This stunning end-unit Rosecliff townhome, built in 2022, is located in the Blackthorne Estates Plan in Penn Twp. Enjoy a level entry leading to an open-concept kitchen, dining, and living area. The chef's kitchen features 42” soft-close cabinets with lighting, granite countertops, a tile backsplash, SS appliances, and a large island. A 16x20 TREX deck with cable railing offers an unobstructed view of the 4th green. Builder upgrades include craftsman doors, wood floors, and tray ceilings. Custom window treatments and plantation shutters add elegance. The second floor has 3 bedrooms, laundry, a loft, and another full bath. The master includes California closets, a stunning en suite with two sinks and a tiled, walk-in Roman shower. An extra-large finished game room with walk-out access to the Rain Escape patio and level backyard makes entertaining easy. Custom built-in cabinets in the two-car garage maximize storage. Experience low-maintenance, stress-free living in this beautiful home.
Sold for $389,900
$389,900
1007 Callaway Dr, Jeannette, PA 15644
3beds
--sqft
Townhouse
Built in 2022
4,295 Square Feet Lot
$400,300 Zestimate®
$--/sqft
$2,713 Estimated rent
Home value
$400,300
$380,000 - $420,000
$2,713/mo
Zestimate® history
Owner options
List your home for rent
$2,713/mo
Rent Zestimate®
Find your next renter with Zillow Rental Manager. Plus, with online applications, you can quickly screen prospective tenants – for free.
$2,713/mo
Rent Zestimate®
Refinance and save
$2,604/mo
Est. payment
Refinancing to a lower rate could help reduce your monthly payments and save thousands over the life of the loan.
$2,604/mo
Est. payment
Explore your selling options
Work with a Zillow partner agent
Leverage their expertise and Zillow's premium Showcase listings to get your home seen by more buyers.
Get startedList with your own agent
Get your home in front of millions of buyers by listing it on Zillow.
Learn how to do itSell it yourself
Take full control of how buyers see your home on Zillow by listing For Sale by Owner (FSBO).
List your homeWhat's special
Zillow last checked:
Listing updated:
Listed by:
John Marzullo 412-307-7394,
COMPASS PENNSYLVANIA, LLC
Bought with:
Patti Garrigan
CENTURY 21 AMERICAN HERITAGE
Source: WPMLS,MLS#: 1664346 Originating MLS: West Penn Multi-List
Originating MLS: West Penn Multi-ListFacts & features
Interior
Bedrooms & bathrooms
- Bedrooms: 3
- Bathrooms: 4
- Full bathrooms: 3
- 1/2 bathrooms: 1
Primary bedroom
- Level: Upper
- Dimensions: 14x17
Bedroom 2
- Level: Upper
- Dimensions: 13x13
Bedroom 3
- Level: Upper
- Dimensions: 11x14
Dining room
- Level: Main
- Dimensions: 12x11
Family room
- Level: Main
- Dimensions: 14x19
Kitchen
- Level: Main
- Dimensions: 13x11
Living room
- Level: Lower
Heating
- Forced Air, Gas
Cooling
- Electric
Appliances
- Included: Some Electric Appliances, Dryer, Dishwasher, Disposal, Microwave, Refrigerator, Stove, Washer
Features
- Kitchen Island, Pantry
- Flooring: Other, Carpet
- Windows: Multi Pane
- Basement: Finished,Walk-Out Access
Property
Parking
- Total spaces: 4
- Parking features: Attached, Garage, Garage Door Opener
- Has attached garage: Yes
Features
- Levels: Two
- Stories: 2
- Pool features: None
Lot
- Size: 4,295 Square Feet
- Dimensions: 36 x 120
Construction
Type & style
- Home type: Townhouse
- Architectural style: Two Story
- Property subtype: Townhouse
Materials
- Stone
- Roof: Asphalt
Condition
- Resale
- Year built: 2022
Utilities & green energy
- Sewer: Public Sewer
- Water: Public
Community & HOA
Community
- Security: Security System
- Subdivision: Blackthorne Estates
HOA
- Has HOA: Yes
- HOA fee: $140 monthly
Location
- Region: Jeannette
Financial & listing details
- Tax assessed value: $35,510
- Annual tax amount: $4,826
- Date on market: 7/24/2024
Price history
| Date | Event | Price |
|---|---|---|
| 8/30/2024 | Sold | $389,900 |
Source:  WPMLS #1664346 Report a problem WPMLS #1664346 Report a problem | ||
| 7/28/2024 | Contingent | $389,900 |
Source: WPMLS #1664346 Report a problem | ||
| 7/24/2024 | Price change | $389,900-2.5% |
Source: WPMLS #1664346 Report a problem | ||
| 7/3/2024 | Price change | $399,999-7% |
Source: WPMLS #1643991 Report a problem | ||
| 3/8/2024 | Listed for sale | $430,000 |
Source: WPMLS #1643991 Report a problem | ||
Public tax history
Tax history is unavailable.
Neighborhood: 15644
Nearby homes
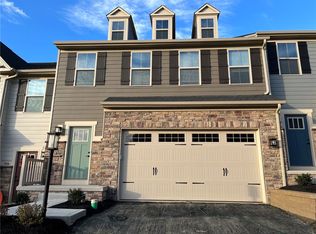
- $372,7003 bd3 ba1.8k sqft3004 Kapalua Ln, Jeannette, PA 15644Off Market
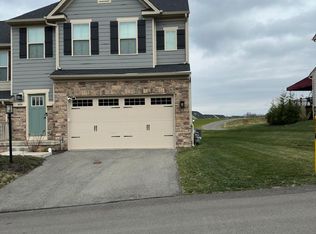
- $390,4003 bd4 ba2.4k sqft4000 Kapalua Ln, Jeannette, PA 15644Off Market
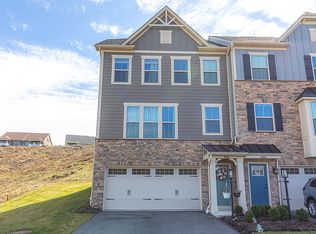
- $--3 bd3 ba1.8k sqft4006 Spinosa Ln, Jeannette, PA 15644Off Market
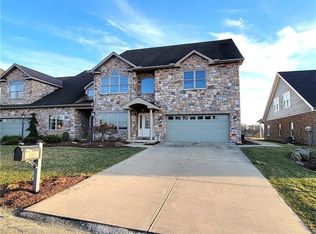
- $541,9003 bd3 ba3.4k sqft1049 Blackthorne Dr, Jeannette, PA 15644Off Market
- $495,2003 bd2 ba2.6k sqft1047 Blackthorne Dr, Jeannette, PA 15644Off Market
- $34,9000.3 Acres182 Palm Ct, Jeannette, PA 15644Lot/Land
- $352,500-- bd-- ba-- sqftLot #186 Palm Ct, Penn Twp, PA 15644Off Market
- $361,800-- bd-- ba-- sqftLot #182 Palm Ct, Penn Twp, PA 15644Off Market
- $33,000-- bd-- ba-- sqft1004 Palm Ct, Jeannette, PA 15644Sold
Nearby schools
GreatSchools rating
- 10/10McCullough Elementary SchoolGrades: K-5Distance: 2.2 mi
- 7/10Penn Middle SchoolGrades: 6-8Distance: 2.2 mi
- 9/10Penn Trafford High SchoolGrades: 9-12Distance: 2.7 mi
Schools provided by the listing agent
- District: Penn-Trafford
Source: WPMLS. This data may not be complete. We recommend contacting the local school district to confirm school assignments for this home.


Get pre-qualified for a loan
At Zillow Home Loans, we can pre-qualify you in as little as 5 minutes with no impact to your credit score.An equal housing lender. NMLS #10287.
Sell for more on Zillow
Get a Zillow Showcase℠ listing at no additional cost and you could sell for .
$400,300
2% more
+$8,006
With Zillow Showcase(estimated)
$408,306
- Pennsylvania
- Westmoreland County
- Jeannette
- 15644
- 1007 Callaway Dr
Nearby cities
Nearby zip codes
Other Jeannette Topics
