Welcome home to your own oasis! Feel the serenity the moment you enter the private courtyard and find relaxation in the private backyard with white birch trees and soothing fountain water sounds from the nearby common area pond. The contemporary home is showcased by two story vaulted ceiling in the living room featuring a floor to ceiling painted brick fireplace façade. The fabulous kitchen will please the chef of the home with electric range, built-in microwave, stainless steel dishwasher, spacious granite counter tops and abundant hardwood cabinetry. Adjacent family room or casual dining area has glass door access to the front oasis courtyard making it a perfect entertaining area. On the other side of the kitchen, the formal dining room has plenty of space to host your guests while taking in the view of the private backyard. Bring the outdoors in with views of the serene backyard and access through glass doors in the dining and living rooms. The upstairs floor plan includes the primary bedroom and en-suite bath, second bedroom with hall bath, a versatile loft area great for office, play area or whatever suits your lifestyle. The 3rd bedroom and full bath are located in the detached bonus room across the bridgeway from the main home.
Sold for $1,130,000
Tax assessed value
$1,130,000
1007 Camino Verde Cir, Walnut Creek, CA 94597
3beds
2,145sqft
Residential, Townhouse
Built in 1986
3,049 Square Feet Lot
$1,161,700 Zestimate®
$527/sqft
$4,286 Estimated rent
Home value
$1,161,700
$1.09M - $1.24M
$4,286/mo
Zestimate® history
Owner options
List your home for rent
$4,286/mo
Rent Zestimate®
Find your next renter with Zillow Rental Manager. Plus, with online applications, you can quickly screen prospective tenants – for free.
$4,286/mo
Rent Zestimate®
Refinance and save
$7,723/mo
Est. payment
Refinancing to a lower rate could help reduce your monthly payments and save thousands over the life of the loan.
$7,723/mo
Est. payment
Explore your selling options
Work with a Zillow partner agent
Leverage their expertise and Zillow's premium Showcase listings to get your home seen by more buyers.
Get startedList with your own agent
Get your home in front of millions of buyers by listing it on Zillow.
Learn how to do itSell it yourself
Take full control of how buyers see your home on Zillow by listing For Sale by Owner (FSBO).
List your homeWhat's special
Zillow last checked:
Listing updated:
Listed by:
Leslie Mills DRE #00798045 925-683-0925,
Coldwell Banker
Bought with:
Kelly Copland, DRE #01376412
Coldwell Banker
Source: CCAR,MLS#: 41073825
Facts & features
Interior
Bedrooms & bathrooms
- Bedrooms: 3
- Bathrooms: 4
- Full bathrooms: 3
- Partial bathrooms: 1
Rooms
- Room types: 0.5 Bath, Main Entry, 3 Bedrooms, 3 Baths, Primary Bedrm Suite - 1, Loft, Dining Room
Bathroom
- Features: Shower Over Tub, Solid Surface, Stall Shower, Tile, Updated Baths, Skylight
Kitchen
- Features: Counter - Stone, Dishwasher, Eat In Kitchen, Electric Range/Cooktop, Microwave, Range/Oven Free Standing, Refrigerator, Updated Kitchen
Heating
- Forced Air, Natural Gas
Cooling
- Has cooling: Yes
Appliances
- Included: Dishwasher, Electric Range, Microwave, Free-Standing Range, Refrigerator, Dryer, Washer
- Laundry: In Garage
Features
- Formal Dining Room, Updated Kitchen
- Flooring: Tile, Vinyl, Carpet
- Windows: Window Coverings, Skylight(s)
- Number of fireplaces: 1
- Fireplace features: Brick, Living Room, Raised Hearth
Interior area
- Total structure area: 2,145
- Total interior livable area: 2,145 sqft
Property
Parking
- Total spaces: 2
- Parking features: Garage Door Opener
- Garage spaces: 2
Features
- Levels: Two
- Stories: 2
- Pool features: In Ground, Community
Lot
- Size: 3,049 Square Feet
- Features: Level, Sloped Up, Back Yard
Details
- Parcel number: 1753830049
- Special conditions: Standard
- Other equipment: Irrigation Equipment
Construction
Type & style
- Home type: Townhouse
- Architectural style: Contemporary
- Property subtype: Residential, Townhouse
Materials
- Wood Siding
- Foundation: Raised
- Roof: Composition
Condition
- Existing
- New construction: No
- Year built: 1986
Details
- Builder model: Quail Ridge Model
Utilities & green energy
- Electric: No Solar
- Utilities for property: Cable Connected, Natural Gas Connected, Individual Electric Meter, Individual Gas Meter
Community & HOA
Community
- Subdivision: Quail Ridge
HOA
- Has HOA: Yes
- Amenities included: Pool, Guest Parking
- Services included: Common Area Maint, Insurance, Management Fee, Reserve Fund, Maintenance Grounds
- HOA fee: $465 monthly
- HOA name: QUAIL RIDGE HOA
- HOA phone: 925-672-2221
Location
- Region: Walnut Creek
Financial & listing details
- Price per square foot: $527/sqft
- Tax assessed value: $1,130,000
- Annual tax amount: $19,332
- Date on market: 9/20/2024
Price history
| Date | Event | Price |
|---|---|---|
| 10/22/2024 | Sold | $1,130,000+2.7%$527/sqft |
Source:  CCAR #41073825 Report a problem CCAR #41073825 Report a problem | ||
| 9/29/2024 | Pending sale | $1,100,000$513/sqft |
Source:  bridgeMLS/CCAR/Bay East AOR #41073825 Report a problem bridgeMLS/CCAR/Bay East AOR #41073825 Report a problem | ||
| 9/20/2024 | Listed for sale | $1,100,000$513/sqft |
Source: bridgeMLS/CCAR/Bay East AOR #41073825 Report a problem | ||
Public tax history
| Year | Property taxes | Tax assessment |
|---|---|---|
| 2025 | $19,332 +294.1% | $1,130,000 +225.9% |
| 2024 | $4,905 +2.5% | $346,691 +2% |
| 2023 | $4,787 +2% | $339,894 +2% |
| 2022 | $4,693 +2.8% | $333,230 +2% |
| 2021 | $4,565 +1.8% | $326,697 +1% |
| 2020 | $4,486 +1% | $323,348 +2% |
| 2019 | $4,444 +3.5% | $317,009 +2% |
| 2018 | $4,295 +2.2% | $310,794 +2% |
| 2017 | $4,203 +2.3% | $304,701 +2% |
| 2016 | $4,109 +4.1% | $298,727 +1.5% |
| 2015 | $3,946 | $294,241 +2% |
| 2014 | $3,946 | $288,478 +0.5% |
| 2013 | -- | $287,175 +2% |
| 2012 | -- | $281,546 +2% |
| 2011 | -- | $276,026 +0.8% |
| 2010 | -- | $273,964 -0.2% |
| 2009 | -- | $274,616 +2% |
| 2008 | -- | $269,232 +2% |
| 2007 | -- | $263,953 +2% |
| 2006 | -- | $258,778 +2% |
| 2005 | -- | $253,705 +2% |
| 2004 | -- | $248,731 +4% |
| 2003 | -- | $239,265 +2% |
| 2002 | -- | $234,574 +2% |
| 2001 | -- | $229,976 |
Find assessor info on the county website
Neighborhood: 94597
Nearby homes
- $1,123,5004 bd3 ba2.3k sqft1005 Camino Verde Cir, Walnut Creek, CA 94597Off Market

- $943,5002 bd2 ba1.5k sqft1011 Camino Verde Cir, Walnut Creek, CA 94597Off Market
- $1,094,0003 bd3 ba2.1k sqft1003 Camino Verde Cir, Walnut Creek, CA 94597Off Market
- $932,3002 bd3 ba1.7k sqft1013 Camino Verde Cir, Walnut Creek, CA 94597Off Market
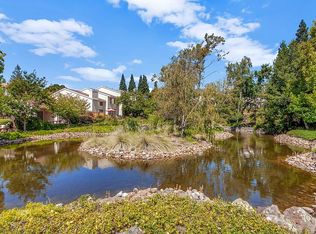
- $853,4002 bd2 ba1.5k sqft1001 Camino Verde Cir, Walnut Creek, CA 94597Off Market
- $994,3003 bd2 ba1.9k sqft1015 Camino Verde Cir, Walnut Creek, CA 94597Off Market
- $1,190,0003 bd4 ba2.1k sqft1017 Camino Verde Cir, Walnut Creek, CA 94597Sold
- $950,0002 bd2 ba1.5k sqft1091 Camino Verde Cir, Walnut Creek, CA 94597Sold
Nearby schools
GreatSchools rating
- 9/10Buena Vista Elementary SchoolGrades: K-5Distance: 1.2 mi
- 9/10Walnut Creek Intermediate SchoolGrades: 6-8Distance: 2 mi
- 10/10Las Lomas High SchoolGrades: 9-12Distance: 2.6 mi
Schools provided by the listing agent
- District: Walnut Creek (925) 944-6850
Source: CCAR. This data may not be complete. We recommend contacting the local school district to confirm school assignments for this home.
Get a cash offer in 3 minutes
Find out how much your home could sell for in as little as 3 minutes with a no-obligation cash offer.
Estimated market value
$1,161,700
Get a cash offer in 3 minutes
Find out how much your home could sell for in as little as 3 minutes with a no-obligation cash offer.
Estimated market value
$1,161,700
- California
- Contra Costa County
- Walnut Creek
- 94597
- 1007 Camino Verde Cir
Nearby cities
Nearby neighborhoods
Nearby zip codes
Other Walnut Creek Topics
