Skip main navigation
Closed
  • $810,000

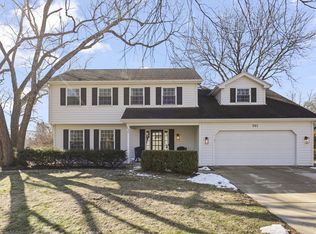
    1007 Canonero Dr, Naperville, IL 60540

    4beds
    2,872sqft
    Single Family Residence
    Built in 1976
    0.28 Acres Lot
    $844,700 Zestimate®
    $282/sqft
    $4,568 Estimated rent

    Home value

    $844,700

    $769,000 - $929,000

    $4,568/mo

    Zestimate® history
    Loading
    Loading...

    Owner options

    List your home for rent

    $4,568/mo

    Rent Zestimate®

    Find your next renter with Zillow Rental Manager. Plus, with online applications, you can quickly screen prospective tenants – for free.

    Learn more

    $4,568/mo

    Rent Zestimate®

    Refinance and save

    $5,816/mo

    Est. payment

    Refinancing to a lower rate could help reduce your monthly payments and save thousands over the life of the loan.

    See today's rates

    $5,816/mo

    Est. payment

    Explore your selling options

    Work with a Zillow partner agent

    Leverage their expertise and Zillow's premium Showcase listings to get your home seen by more buyers.

    Get started

    List with your own agent

    Get your home in front of millions of buyers by listing it on Zillow.

    Learn how to do it

    Sell it yourself

    Take full control of how buyers see your home on Zillow by listing For Sale by Owner (FSBO).

    List your home

    What's special

    Stylish light fixturesTv nookFinished basementSmart compartmentalized layoutPlay areasMature landscapingSecondary bedrooms
    Seller has called for highest and best 7 pm Friday April 18!! Welcome to this beautifully updated 4-bedroom home in Hobson Village, perfectly located near Prairie, Washington, and Naperville North Schools. From the moment you arrive, you'll notice the care and thoughtful updates throughout this home, all designed for comfortable living and effortless entertaining. Step inside to find fresh, neutral paint (2022) and a combination of hardwood flooring and neutral carpet on the main level. The open-concept floor plan offers an oversized living room complete with custom built-ins(2021), crown molding, and plantation shutters, creating a bright and elegant space to relax or host guests. The formal dining room is ideal for entertaining, with stylish light fixtures and more plantation shutters adding charm. The kitchen, remodeled in 2017, features beautiful white 42" cabinetry, granite countertops, stainless steel appliances, and a large eating area with a bay window. A pantry closet offers additional storage and the space flows seamlessly into the family room, which was updated in 2024.Here you'll find a striking stacked granite gas fireplace, a ceiling fan and a back door that opens to the backyard patio perfect for indoor-outdoor gatherings. A refreshed powder room (2017) and a convenient mudroom (2021) just off the garage complete the main level. Upstairs, a spacious hardwood hallway leads to the bedrooms, with added storage and attic access. The primary suite is oversized, offering enough room for a cozy sitting area or even a TV nook. It also includes a dressing table space, a large walk-in closet with organizers, and a luxurious en-suite bath (2021) with a beautiful navy vanity, quartz countertops, updated light fixtures, new flooring and a walk-in shower. The secondary bedrooms are equally impressive. Bedroom 2 is bright and cheerful with a large closet and ceiling fan. Bedroom 3 features an oversized closet with built-in shelving and a ceiling fan. Bedroom 4 has two double closets with built-in shelving and a ceiling fan. The hall bath was remodeled in 2021 with a quartz-topped dual vanity and a smart compartmentalized layout. The finished basement (2018) offers even more living space, with new carpet, two play areas, a huge rec room and plenty of storage with built-in shelving. Outside, the backyard is a dream for families, featuring a spacious patio. partial fencing, mature landscaping and a generous side yard-perfect for kids, pets, or relaxing evenings. This immaculate home has been lovingly maintained and is ready for its next chapter. Don't miss your opportunity to own a move-in ready gem in one of Naperville's most desirable neighborhoods. The subdivision includes access to tennis courts and a park district playground too.

    Zillow last checked:

    Listing updated:

    Listing courtesy of:

    Gail Niermeyer 630-430-1835,

    Coldwell Banker Realty

    Bought with:

    Bill Ghighi

    Baird & Warner

    Source: MRED as distributed by MLS GRID,MLS#: 12332539MLS Logo

    Facts & features

    Interior

    Bedrooms & bathrooms
    • Bedrooms: 4
    • Bathrooms: 3
    • Full bathrooms: 2
    • 1/2 bathrooms: 1
    Primary bedroom
    • Features: Flooring (Carpet), Window Treatments (Shades), Bathroom (Full)
    • Level: Second
    • Area: 420 Square Feet
    • Dimensions: 21X20
    Bedroom 2
    • Features: Flooring (Carpet), Window Treatments (Shades)
    • Level: Second
    • Area: 132 Square Feet
    • Dimensions: 11X12
    Bedroom 3
    • Features: Flooring (Carpet), Window Treatments (Shades)
    • Level: Second
    • Area: 168 Square Feet
    • Dimensions: 14X12
    Bedroom 4
    • Features: Flooring (Carpet), Window Treatments (Shades)
    • Level: Second
    • Area: 221 Square Feet
    • Dimensions: 17X13
    Dining room
    • Features: Flooring (Carpet), Window Treatments (Plantation Shutters)
    • Level: Main
    • Area: 156 Square Feet
    • Dimensions: 12X13
    Family room
    • Features: Flooring (Carpet), Window Treatments (Shades)
    • Level: Main
    • Area: 441 Square Feet
    • Dimensions: 21X21
    Kitchen
    • Features: Kitchen (Eating Area-Table Space, Pantry-Closet), Flooring (Hardwood)
    • Level: Main
    • Area: 300 Square Feet
    • Dimensions: 15X20
    Laundry
    • Level: Basement
    • Area: 98 Square Feet
    • Dimensions: 7X14
    Living room
    • Features: Flooring (Carpet), Window Treatments (Plantation Shutters)
    • Level: Main
    • Area: 247 Square Feet
    • Dimensions: 13X19
    Play room
    • Features: Flooring (Carpet)
    • Level: Basement
    • Area: 108 Square Feet
    • Dimensions: 12X09
    Recreation room
    • Level: Basement
    • Area: 700 Square Feet
    • Dimensions: 28X25
    Heating
    • Natural Gas, Forced Air
    Cooling
    • Central Air
    Appliances
    • Included: Microwave, Dishwasher, Refrigerator, Washer, Dryer, Disposal, Stainless Steel Appliance(s), Humidifier
    Features
    • Flooring: Hardwood
    • Basement: Partially Finished,Full
    • Attic: Pull Down Stair
    • Number of fireplaces: 1
    • Fireplace features: Gas Log, Gas Starter, Family Room
    Interior area
    • Total structure area: 2,872
    • Total interior livable area: 2,872 sqft
    • Finished area below ground: 1,034

    Property

    Parking
    • Total spaces: 2
    • Parking features: Brick Driveway, Garage Door Opener, On Site, Garage Owned, Attached, Garage
    • Attached garage spaces: 2
    • Has uncovered spaces: Yes
    Accessibility
    • Accessibility features: No Disability Access
    Features
    • Stories: 2
    • Patio & porch: Patio
    Lot
    • Size: 0.28 Acres
    • Dimensions: 127 X 96 X 130 X 94
    • Features: Corner Lot, Landscaped
    Details
    • Parcel number: 0819411018
    • Special conditions: None
    • Other equipment: TV-Cable, Ceiling Fan(s), Fan-Attic Exhaust, Sump Pump

    Construction

    Type & style
    • Home type: SingleFamily
    • Property subtype: Single Family Residence
    Materials
    • Aluminum Siding
    • Foundation: Concrete Perimeter
    • Roof: Asphalt
    Condition
    • New construction: No
    • Year built: 1976

    Utilities & green energy

    • Sewer: Public Sewer
    • Water: Lake Michigan

    Community & neighborhood

    Security
    • Security features: Carbon Monoxide Detector(s)
    Community
    • Community features: Park, Tennis Court(s), Curbs, Sidewalks, Street Lights
    Location
    • Region: Naperville
    • Subdivision: Hobson Village

    HOA & financial

    HOA
    • Has HOA: Yes
    • HOA fee: $160 annually
    • Services included: None

    Other

    Other facts
    • Listing terms: Conventional
    • Ownership: Fee Simple w/ HO Assn.

    Price history

    DateEventPrice
    6/30/2025Sold$810,000+8%$282/sqft
    Source: MRED as distributed by MLS GRID #12332539 Report a problem
    4/20/2025Contingent$749,900$261/sqft
    Source: MRED as distributed by MLS GRID #12332539 Report a problem
    4/16/2025Listed for sale$749,900+87.5%$261/sqft
    Source: MRED as distributed by MLS GRID #12332539 Report a problem
    6/10/2016Sold$400,000-2.4%$139/sqft
    Source: MRED as distributed by MLS GRID #09205647 Report a problem
    4/30/2016Pending sale$410,000$143/sqft
    Source: Baird & Warner #09205647 Report a problem
    4/17/2016Price change$410,000-3.5%$143/sqft
    Source: Baird & Warner #09205647 Report a problem
    4/4/2016Price change$425,000-3.4%$148/sqft
    Source: Baird & Warner #09205647 Report a problem
    3/3/2016Listed for sale$439,900+66%$153/sqft
    Source: Baird & Warner #09205647 Report a problem
    5/24/1999Sold$265,000$92/sqft
    Source: Public Record Report a problem

    Public tax history

    YearProperty taxesTax assessment
    2024$12,367 +3.7%$209,870 +9.6%
    2023$11,926 +4.5%$191,540 +5%
    2022$11,418 +3.8%$182,420 +3.9%
    2021$11,004 +2.2%$175,520 +1.8%
    2020$10,771 +3%$172,370 +4.5%
    2019$10,460 0%$164,910
    2018$10,463 +2%$164,910 +3.5%
    2017$10,255 +2%$159,350 +3.8%
    2016$10,053 +0.6%$153,590 +6.2%
    2015$9,993 +3.9%$144,630 +7%
    2014$9,615 +1.5%$135,170 -0.2%
    2013$9,469 +3.3%$135,490 -3.8%
    2012$9,171 +1.6%$140,770 -6%
    2011$9,028 +3.1%$149,680 -3.2%
    2010$8,760 +1.2%$154,580 -5%
    2009$8,653 +2.8%$162,690 +1.4%
    2008$8,416 +4.9%$160,440 +5.9%
    2007$8,024 +5.7%$151,500 +8.3%
    2006$7,592 +3.6%$139,840 +6.7%
    2005$7,330 +2.4%$131,060 +5.9%
    2004$7,158 +5.8%$123,750 +8.4%
    2003$6,763 +8.5%$114,160 +9.1%
    2002$6,235 +7.4%$104,630 +7.5%
    2001$5,806 +13.6%$97,330 +5.9%
    2000$5,111 $91,910

    Find assessor info on the county website

    Neighborhood: Hobson Village

    Nearby schools

    GreatSchools rating
    Schools provided by the listing agent
    • Elementary: Prairie Elementary School
    • Middle: Washington Junior High School
    • High: Naperville North High School
    • District: 203

    Source: MRED as distributed by MLS GRID. This data may not be complete. We recommend contacting the local school district to confirm school assignments for this home.

    Get a cash offer in 3 minutes
    Find out how much your home could sell for in as little as 3 minutes with a no-obligation cash offer.
    Estimated market value
    $844,700
    Get a cash offer in 3 minutes
    Find out how much your home could sell for in as little as 3 minutes with a no-obligation cash offer.
    Estimated market value
    $844,700