Welcome home to Saddle Ridge, where you can enjoy a peaceful neighborhood setting while still being close to everything Conway and the Grand Strand have to offer! This beautiful 4 bedroom, 2 bathroom home features a spacious and thoughtfully designed floor plan with the primary suite privately located on one side of the home and three additional bedrooms with a full bathroom on the other. The kitchen is the heart of the home and offers beautiful granite countertops, stainless steel appliances, plenty of cabinet and counter space, and a large walk in pantry that provides wonderful additional storage. The open living and dining areas make everyday living and entertaining easy, while the covered back porch is the perfect place to relax and enjoy the pond view and large backyard. Additional features include a tankless water heater and energy efficient design. Saddle Ridge offers wonderful neighborhood amenities including a community pool, picnic area, playground, open green spaces, and beautiful lakes throughout the community. You will love the convenient location just a short drive from historic Downtown Conway, the Riverwalk, local shops and restaurants, while still being within easy reach of Myrtle Beach, the beaches, attractions, dining, and entertainment. This home offers the perfect combination of comfortable living, peaceful surroundings, and a convenient location and is ready for its next owners to make it their own!
Pending
$310,000
1007 Canter Dr., Conway, SC 29527
4beds
1,883sqft
Single Family Residence
Built in 2024
10,454 Square Feet Lot
$-- Zestimate®
$165/sqft
$95/mo HOA
What's special
- 5 days
- 8
- 0
Zillow last checked:
Listing updated:
Listed by:
Lee and Tammy Boyd Team 843-333-7628,
Iron Oak Properties
Source: CCAR,MLS#: 2622361 Originating MLS: Coastal Carolinas Association of Realtors
Originating MLS: Coastal Carolinas Association of RealtorsFacts & features
Interior
Bedrooms & bathrooms
- Bedrooms: 4
- Bathrooms: 2
- Full bathrooms: 2
Rooms
- Room types: Screened Porch
Heating
- Central, Electric
Cooling
- Central Air
Appliances
- Included: Dishwasher, Disposal, Microwave, Range, Refrigerator, Range Hood
- Laundry: Washer Hookup
Features
- Split Bedrooms, Window Treatments, Breakfast Bar, Kitchen Island, Stainless Steel Appliances, Solid Surface Counters
- Doors: Storm Door(s)
- Windows: Window Treatments
Interior area
- Total structure area: 2,439
- Total interior livable area: 1,883 sqft
Property
Parking
- Total spaces: 4
- Parking features: Attached, Garage, Two Car Garage, Garage Door Opener
- Attached garage spaces: 2
Features
- Levels: One
- Stories: 1
- Patio & porch: Rear Porch, Patio, Porch, Screened
- Exterior features: Porch, Patio
- Pool features: Community, Outdoor Pool
- On waterfront: Yes
- Waterfront features: Pond
Lot
- Size: 10,454 Square Feet
- Features: Lake Front, Outside City Limits, Pond on Lot, Rectangular, Rectangular Lot
Details
- Additional parcels included: ,
- Parcel number: 40209040053
- Zoning: SF 8.5
- Special conditions: None
Construction
Type & style
- Home type: SingleFamily
- Architectural style: Traditional
- Property subtype: Single Family Residence
Materials
- Vinyl Siding
- Foundation: Slab
Condition
- Resale
- Year built: 2024
Details
- Builder name: Lennar
Utilities & green energy
- Water: Public
- Utilities for property: Electricity Available, Other, Phone Available, Sewer Available, Underground Utilities, Water Available
Community & HOA
Community
- Features: Long Term Rental Allowed, Pool
- Security: Smoke Detector(s)
- Subdivision: Saddle Ridge
HOA
- Has HOA: Yes
- Services included: Common Areas, Legal/Accounting, Pool(s), Trash
- HOA fee: $95 monthly
Location
- Region: Conway
Financial & listing details
- Price per square foot: $165/sqft
- Date on market: 9/9/2026
- Listing terms: Cash,Conventional,FHA,VA Loan
- Electric utility on property: Yes
Estimated market value
Not available
Estimated sales range
Not available
Not available
Price history
| Date | Event | Price |
|---|---|---|
| 9/10/2026 | Pending sale | $310,000$165/sqft |
Source:  CCAR #2622361 Report a problem CCAR #2622361 Report a problem | ||
Public tax history
Tax history is unavailable.
Monthly payment
Est. payment
Payment breakdown
Explore the cost of this home by adjusting the details. Changes won't be saved.Climate risks
Neighborhood: 29527
Nearby schools
Schools provided by the listing agent
- Elementary: South Conway Elementary School
- Middle: Whittemore Park Middle School
- High: Conway High School
Source: CCAR. This data may not be complete. We recommend contacting the local school district to confirm school assignments for this home.
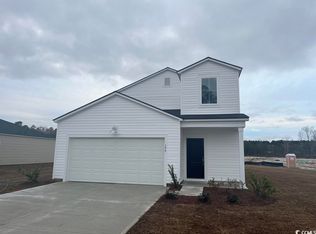
- $277,4054 bd2 ba1.8k sqft1007 Canter Dr LOT 105-D6, Conway, SC 29527Sold

- $265,0003 bd2 ba1.5k sqft1011 Canter Drive Dover LOT 106-D6, Conway, SC 29527Sold

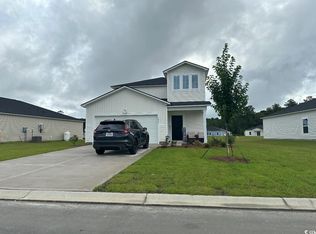
- $285,2955 bd3 ba2.3k sqft194 Saddle St LOT 54, Conway, SC 29527Sold
- $305,2205 bd3 ba2.3k sqft1015 Canter Drive Columbia LOT 107-C6, Conway, SC 29527Sold
Similar homes
- $304,9004 bd2 ba1.3k sqft3120 Belgrove Ln., Conway, SC 29526For Sale
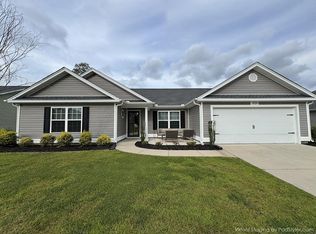
 MLS ID #2609449, Alan E Hoffman, Carolina Pines Realty. CCAR
 - from $310,9904 bd3 ba2.3k sqftGALEN Plan, Heritage Crossing, Conway, SC 29527New Construction
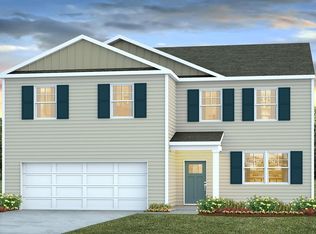 DR Horton
 - $315,0003 bd2 ba1.5k sqft220 Cedar Ridge Ln., Conway, SC 29526For Sale
 MLS ID #2618149, Daniel C Krupke, BHHS Myrtle Beach Real Estate. CCAR
 - $324,9003 bd2 ba1.5k sqft2182 Mineral Springs Rd., Conway, SC 29527New Construction
 MLS ID #2529086, Dave D Pursley, Bulldawg Property Sales LLC. CCAR
 - $287,4053 bd2 ba1.7k sqft717 Bramble Way Lot 32 - Quentin, Conway, SC 29527New ConstructionMLS ID #2621318, James T Dombek, SM South Carolina Brokerage, LLC. CCAR
- $323,4404 bd3 ba1.9k sqft713 Silver Cypress St, Conway, SC 29527New ConstructionMLS ID #2619684, Adam M Brown, DR Horton. CCAR
- $298,9003 bd2 ba1.4k sqft1440 Greenock Ln., Conway, SC 29526For SaleMLS ID #2617392, Janet Rossi, CENTURY 21 Boling & Associates. CCAR
- $258,9993 bd2 ba1.3k sqft208 Hickory Springs Ct., Conway, SC 29527For SaleMLS ID #2614720, Tommy Schneider, KingOne Properties. CCAR
- $339,5154 bd2 ba1.8k sqft280 Bald Cypress Way, Conway, SC 29527New ConstructionMLS ID #2619683, Adam M Brown, DR Horton. CCAR
- $306,7004 bd3 ba1.7k sqft934 Padgett Lane, Conway, SC 29526New ConstructionMLS ID #2511932, Roksana Musinova, Hannon Group. CCAR
- $312,9004 bd2 ba1.3k sqftTBD1 Hucks Rd., Conway, SC 29526New ConstructionMLS ID #2601075, Jillian J Pursley, Bulldawg Property Sales LLC. CCAR
- $319,8903 bd2 ba1.8k sqft505 Italian Cypress Ct, Conway, SC 29527New ConstructionMLS ID #2611128, Adam M Brown, DR Horton. CCAR
- $284,0003 bd2 ba1.4k sqft167 Palm Terrace Loop, Conway, SC 29526For SaleMLS ID #2612545, Paul E Nunn, CB Sea Coast Advantage MB. CCAR
- $310,0004 bd3 ba1.9k sqft464 Dandelion Ln., Myrtle Beach, SC 29579For SaleMLS ID #2616382, Pivot Properties Team, Keller Williams Innovate South. CCAR
- $342,9004 bd2 ba1.5k sqftTB54 Hucks Rd., Conway, SC 29526New ConstructionMLS ID #2601205, Jillian J Pursley, Bulldawg Property Sales LLC. CCAR
