Skip main navigation
Sold for $310,000
  • $310,000

    1007 Casa Del Sol Cir, Altamonte Springs, FL 32714

    3beds
    1,706sqft
    Townhouse
    Built in 1993
    2,525 Square Feet Lot
    $307,500 Zestimate®
    $182/sqft
    $2,175 Estimated rent

    Home value

    $307,500

    $280,000 - $338,000

    $2,175/mo

    Zestimate® history
    Loading
    Loading...

    Owner options

    List your home for rent

    $2,175/mo

    Rent Zestimate®

    Find your next renter with Zillow Rental Manager. Plus, with online applications, you can quickly screen prospective tenants – for free.

    Learn more

    $2,175/mo

    Rent Zestimate®

    Refinance and save

    $2,358/mo

    Est. payment

    Refinancing to a lower rate could help reduce your monthly payments and save thousands over the life of the loan.

    See today's rates

    $2,358/mo

    Est. payment

    Explore your selling options

    Work with a Zillow partner agent

    Leverage their expertise and Zillow's premium Showcase listings to get your home seen by more buyers.

    Get started

    List with your own agent

    Get your home in front of millions of buyers by listing it on Zillow.

    Learn how to do it

    Sell it yourself

    Take full control of how buyers see your home on Zillow by listing For Sale by Owner (FSBO).

    List your home

    What's special

    Private paved patioSoaring ceilingsNew tile roofTile flooring
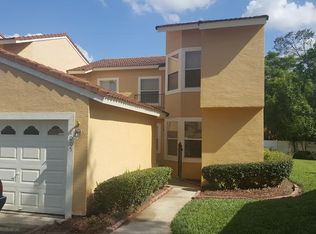
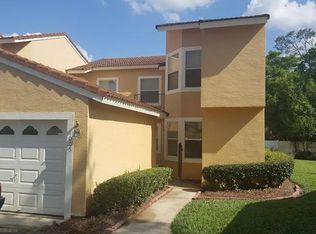
    Spacious 3-bedroom, 2-bath townhome in the gated community of St. Tropez. This home features a new tile roof (2023) and was completely repiped in 2018 and has a newer electric pannel providing peace of mind for years to come. The first floor features a primary suite with walk-in closet, open living and dining areas with soaring ceilings, and a kitchen with stainless steel appliances and tile flooring. Upstairs offers a second possible primary suite with walk-in closet, a third bedroom, full bath, and a loft perfect for an office or extra living space.Sliding doors open to a private paved patio, ideal for relaxing or entertaining. The community offers a serene pool( rign across the street) and is conveniently located in the heart of Altamonte Springs near Longwood, I-4, and the 414.

    Zillow last checked:

    Listing updated:

    Listing Provided by:

    Julia Nikulina 321-377-0145,

    COLDWELL BANKER REALTY 407-333-8088

    Bought with:

    Lina Montoya, 3625123

    EXP REALTY LLC

    Ariel Vargas, 3262518

    EXP REALTY LLC

    Source: Stellar MLS,MLS#: O6339959MLS LogoOriginating MLS: Orlando Regional

    Facts & features

    Interior

    Bedrooms & bathrooms
    • Bedrooms: 3
    • Bathrooms: 2
    • Full bathrooms: 2
    Primary bedroom
    • Features: Built-in Closet
    • Level: Second
    • Area: 168 Square Feet
    • Dimensions: 14x12
    Primary bedroom
    • Features: Built-in Closet
    • Level: First
    • Area: 210 Square Feet
    • Dimensions: 15x14
    Bedroom 3
    • Features: Built-in Closet
    • Level: Second
    • Area: 168 Square Feet
    • Dimensions: 14x12
    Dinette
    • Level: First
    • Area: 81 Square Feet
    • Dimensions: 9x9
    Dining room
    • Level: First
    • Area: 120 Square Feet
    • Dimensions: 12x10
    Kitchen
    • Level: First
    • Area: 171 Square Feet
    • Dimensions: 19x9
    Living room
    • Level: First
    • Area: 308 Square Feet
    • Dimensions: 22x14
    Heating
    • Central
    Cooling
    • Central Air
    Appliances
    • Included: Dishwasher, Dryer, Range, Refrigerator, Washer
    • Laundry: In Kitchen
    Features
    • Cathedral Ceiling(s), Ceiling Fan(s), Living Room/Dining Room Combo, Open Floorplan, Primary Bedroom Main Floor
    • Flooring: Carpet
    • Has fireplace: No
    Interior area
    • Total structure area: 1,928
    • Total interior livable area: 1,706 sqft

    Property

    Parking
    • Total spaces: 1
    • Parking features: Garage - Attached
    • Attached garage spaces: 1
    Features
    • Levels: Two
    • Stories: 2
    • Exterior features: Courtyard
    Lot
    • Size: 2,525 sqft
    Details
    • Parcel number: 09212951300000170
    • Zoning: PUD-MO
    • Special conditions: None

    Construction

    Type & style
    • Home type: Townhouse
    • Property subtype: Townhouse
    Materials
    • Block, Stucco
    • Foundation: Slab
    • Roof: Tile
    Condition
    • New construction: No
    • Year built: 1993

    Utilities & green energy

    • Sewer: Public Sewer
    • Water: None
    • Utilities for property: Cable Connected, Electricity Connected, Sewer Connected, Street Lights, Water Connected

    Community & neighborhood

    Community
    • Community features: Buyer Approval Required, Gated Community - No Guard, Pool
    Location
    • Region: Altamonte Springs
    • Subdivision: THE LANDING

    HOA & financial

    HOA
    • Has HOA: Yes
    • HOA fee: $314 monthly
    • Services included: Community Pool, Reserve Fund, Maintenance Grounds
    • Association name: Yvette
    • Association phone: 407-359-7202
    • Second association name: The Landing Association Inc.
    Other fees
    • Pet fee: $0 monthly
    Other financial information
    • Total actual rent: 0

    Other

    Other facts
    • Ownership: Fee Simple
    • Road surface type: Asphalt

    Price history

    DateEventPrice
    2/1/2026Sold$310,000-4.3%$182/sqft
    Source: Stellar MLS #O6339959 Report a problem
    1/6/2026Pending sale$324,000$190/sqft
    Source: Stellar MLS #O6339959 Report a problem
    9/28/2025Price change$324,000-3.3%$190/sqft
    Source: Stellar MLS #O6339959 Report a problem
    8/29/2025Listed for sale$335,000+55.8%$196/sqft
    Source: Stellar MLS #O6339959 Report a problem
    5/23/2018Sold$215,000-1.7%$126/sqft
    Source: Public Record Report a problem
    4/6/2018Price change$218,800-2.5%$128/sqft
    Source: MAINFRAME REAL ESTATE #O5566518 Report a problem
    3/23/2018Listed for sale$224,500+112.8%$132/sqft
    Source: MAINFRAME REAL ESTATE #O5566518 Report a problem
    3/1/1994Sold$105,500$62/sqft
    Source: Public Record Report a problem

    Public tax history

    YearProperty taxesTax assessment
    2025$2,869 +6%$206,324 +2.9%
    2024$2,705 +8.6%$200,509 +3%
    2023$2,492 +3.2%$194,669 +3%
    2022$2,416 +1.2%$188,999 +3%
    2021$2,386 +1%$183,494 +1.4%
    2020$2,362 +1.6%$180,961 +2.3%
    2019$2,325 $176,892 +4.2%
    2018$2,325 -20.9%$169,724 +9.8%
    2017$2,938 +8.1%$154,637 +93.6%
    2016$2,719 +277.1%$79,867 +1.4%
    2015$721 $78,761 +0.8%
    2014$721 +0.7%$78,136 +1.5%
    2013$716 +9.3%$76,981 +1.7%
    2012$655 +2.5%$75,694 +3%
    2011$639 -73%$73,489 -42.7%
    2010$2,370 -18.5%$128,210 -20%
    2009$2,907 -12.5%$160,193 -15.2%
    2008$3,323 -2.1%$188,981 -4.8%
    2007$3,395 +16%$198,565 +26.5%
    2006$2,926 +9.4%$156,931 +12.5%
    2005$2,673 +2.4%$139,499 +5.1%
    2004$2,612 +12.4%$132,719 +12.4%
    2003$2,324 +7.4%$118,041 +7%
    2002$2,165 +14.7%$110,332 +14.4%
    2000$1,887 $96,463

    Find assessor info on the county website

    Neighborhood: 32714

    Nearby schools

    GreatSchools rating
    Get a cash offer in 3 minutes
    Find out how much your home could sell for in as little as 3 minutes with a no-obligation cash offer.
    Estimated market value
    $307,500
    Get a cash offer in 3 minutes
    Find out how much your home could sell for in as little as 3 minutes with a no-obligation cash offer.
    Estimated market value
    $307,500