Skip main navigation
Sold for $520,000
  • $520,000

    1007 Castle Pines Ct, Clemmons, NC 27012

    3beds
    2,740sqft
    Stick/Site Built, Residential, Single Family Residence
    Built in 2003
    0.26 Acres Lot
    $525,800 Zestimate®
    $--/sqft
    $2,528 Estimated rent

    Home value

    $525,800

    $457,000 - $605,000

    $2,528/mo

    Zestimate® history
    Loading
    Loading...

    Owner options

    List your home for rent

    $2,528/mo

    Rent Zestimate®

    Find your next renter with Zillow Rental Manager. Plus, with online applications, you can quickly screen prospective tenants – for free.

    Learn more

    $2,528/mo

    Rent Zestimate®

    Refinance and save

    $3,624/mo

    Est. payment

    Refinancing to a lower rate could help reduce your monthly payments and save thousands over the life of the loan.

    See today's rates

    $3,624/mo

    Est. payment

    Explore your selling options

    Work with a Zillow partner agent

    Leverage their expertise and Zillow's premium Showcase listings to get your home seen by more buyers.

    Get started

    List with your own agent

    Get your home in front of millions of buyers by listing it on Zillow.

    Learn how to do it

    Sell it yourself

    Take full control of how buyers see your home on Zillow by listing For Sale by Owner (FSBO).

    List your home

    What's special

    Fenced yardSpacious brick homeSeparate showerSprinkler systemLarge pantryTile backsplashOversized primary suite
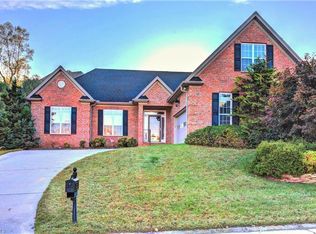
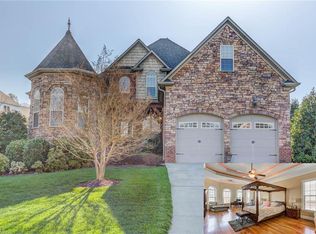
    This spacious brick home offers great room w/ hardwood floors, FP w/gas logs, and access to the screened porch and back deck to enjoy the fantastic sunsets, fenced yard. The eat in kitchen includes granite, tile backsplash, stainless appliances, island w/ seating, and large pantry. Oversized primary suite w/ space for nursery/office, double vanities, garden tub, separate shower and ample closet space. The finished Daylight walk out lower level playroom/theater room has a full bath w/access to your fenced back yard w/sprinkler system. Salem Glen is truly a "community" w/abundant social opportunities including wine clubs, book clubs, bunco groups, swim team, clubhouse w/ dining, bar and so much more. Club membership is optional and offers amenities such as lighted pickle ball courts, golf, swim and numerous social opportunities. Salem Glen golf course is the only Nicklaus designed course in the Triad and will soon have the only Trackman range of its kind in the area. Low county taxes.

    Zillow last checked:

    Listing updated:

    Listed by:

    Tara Allen 336-817-6467,

    Village Properties Triad brokered by EXP Realty,

    Amber Boyles 336-918-4570,

    Village Properties Triad brokered by EXP Realty

    Bought with:

    Brent Moser, 313027

    Real Broker LLC

    Source: Triad MLS,MLS#: 1205957MLS LogoOriginating MLS: Winston-Salem

    Facts & features

    Interior

    Bedrooms & bathrooms
    • Bedrooms: 3
    • Bathrooms: 4
    • Full bathrooms: 3
    • 1/2 bathrooms: 1
    • Main level bathrooms: 1
    Primary bedroom
    • Level: Upper
    • Dimensions: 25.17 x 17.25
    Bedroom 2
    • Level: Upper
    • Dimensions: 11.33 x 13.5
    Bedroom 3
    • Level: Upper
    • Dimensions: 11.25 x 11.92
    Breakfast
    • Level: Main
    • Dimensions: 10.75 x 11.5
    Dining room
    • Level: Main
    • Dimensions: 11.33 x 13.33
    Great room
    • Level: Main
    • Dimensions: 27.42 x 13.33
    Kitchen
    • Level: Main
    • Dimensions: 13.75 x 13.67
    Laundry
    • Level: Upper
    • Dimensions: 6.67 x 5.33
    Recreation room
    • Level: Basement
    • Dimensions: 27.42 x 15.17
    Heating
    • Forced Air, Zoned, Natural Gas
    Cooling
    • Central Air, Zoned
    Appliances
    • Included: Microwave, Dishwasher, Disposal, Free-Standing Range, Gas Water Heater
    • Laundry: Dryer Connection, Laundry Room, Washer Hookup
    Features
    • Great Room, Ceiling Fan(s), Dead Bolt(s), Soaking Tub, Kitchen Island, Pantry, Separate Shower, Solid Surface Counter
    • Flooring: Carpet, Tile, Wood
    • Windows: Insulated Windows
    • Basement: Partially Finished, Basement
    • Attic: Pull Down Stairs
    • Number of fireplaces: 1
    • Fireplace features: Gas Log, Great Room
    Interior area
    • Total structure area: 3,329
    • Total interior livable area: 2,740 sqft
    • Finished area above ground: 2,218
    • Finished area below ground: 522

    Property

    Parking
    • Total spaces: 2
    • Parking features: Driveway, Garage, Paved, Garage Door Opener, Basement
    • Attached garage spaces: 2
    • Has uncovered spaces: Yes
    Features
    • Levels: Two
    • Stories: 2
    • Patio & porch: Porch
    • Exterior features: Sprinkler System
    • Pool features: Community
    • Fencing: Fenced
    Lot
    • Size: 0.26 Acres
    • Features: Cleared, Cul-De-Sac, PUD, Subdivided, Not in Flood Zone, Subdivision
    Details
    • Parcel number: 08003D0000197
    • Zoning: PDH
    • Special conditions: Owner Sale
    • Other equipment: Irrigation Equipment

    Construction

    Type & style
    • Home type: SingleFamily
    • Architectural style: Traditional
    • Property subtype: Stick/Site Built, Residential, Single Family Residence
    Materials
    • Brick
    Condition
    • Year built: 2003

    Utilities & green energy

    • Sewer: Public Sewer
    • Water: Public

    Community & neighborhood

    Security
    • Security features: Security System, Smoke Detector(s)
    Location
    • Region: Clemmons
    • Subdivision: Salem Glen

    HOA & financial

    HOA
    • Has HOA: Yes
    • HOA fee: $605 annually

    Other

    Other facts
    • Listing agreement: Exclusive Right To Sell
    • Listing terms: Cash,Conventional,FHA,VA Loan

    Price history

    DateEventPrice
    3/5/2026Sold$520,000-2.8%
    Source: Triad MLS #1205957 Report a problem
    2/3/2026Pending sale$535,000
    Source: Triad MLS #1205957 Report a problem
    1/9/2026Listed for sale$535,000+67.2%
    Source: Triad MLS #1205957 Report a problem
    2/26/2016Sold$320,000-3%
    Source: Triad MLS #775286 Report a problem
    1/13/2016Pending sale$329,900-1.5%$120/sqft
    Source: RE/MAX Realty Consultants #775286 Report a problem
    4/22/2015Listed for sale$334,900+18.9%$122/sqft
    Source: Berkshire Hathaway HomeServices Carolinas Realty #754690 Report a problem
    10/20/2008Sold$281,600-6.1%
    Source: Triad MLS #W451965 Report a problem
    5/24/2008Listing removed$299,900$109/sqft
    Source: Listhub #451965 Report a problem
    3/15/2008Price change$299,900-6.3%$109/sqft
    Source: Listhub #451965 Report a problem
    12/9/2007Price change$319,900-3%$117/sqft
    Source: Listhub #451965 Report a problem
    11/24/2007Listed for sale$329,900+20.8%$120/sqft
    Source: Listhub #451965 Report a problem
    4/16/2004Sold$273,000
    Source: Triad MLS #W306197 Report a problem

    Public tax history

    YearProperty taxesTax assessment
    2025$2,421 $378,350
    2024$2,421 +6.7%$378,350
    2023$2,270 $378,350
    2022$2,270 $378,350
    2021$2,270 +14.4%$378,350 +14.4%
    2020$1,985 $330,840
    2019-- $330,840
    2018$1,955 $330,840
    2017$1,955 $330,840
    2016$1,955 $330,840 +17%
    2015$1,955 +18.2%$282,890 +0.9%
    2014$1,654 $280,310
    2013-- $280,310
    2012-- $280,310
    2011-- $280,310
    2010-- --
    2009-- --
    2008-- --
    2007-- --
    2006-- --
    2005-- --
    2004-- --

    Find assessor info on the county website

    Neighborhood: 27012

    Nearby schools

    GreatSchools rating
    Get a cash offer in 3 minutes
    Find out how much your home could sell for in as little as 3 minutes with a no-obligation cash offer.
    Estimated market value
    $525,800
    Get a cash offer in 3 minutes
    Find out how much your home could sell for in as little as 3 minutes with a no-obligation cash offer.
    Estimated market value
    $525,800