Skip main navigation
For saleErrorPrice cut: $10K (6/30)
$465,000
3beds
1,560sqft

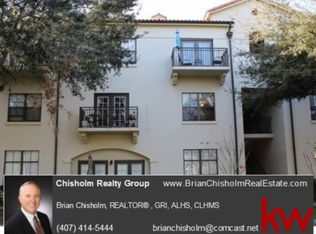
1007 Celebration Ave APT 201, Celebration, FL 34747

3beds
1,560sqft
Condominium
Built in 2002
1 Carport space
$298 price/sqft
$736/mo HOA

What's special

Corian countertopsTwo large balconiesSplit floor planPlantation shutters throughout

LOOKING FOR LOW CONDO FEES? Look no further as this unit has One of the Lowest Dues in Celebration! NEW A/C INSTALLED IN JUNE 2026.This Concrete Block Condo is Spacious and Clean and as a corner unit has no adjoining walls with other residences so enjoy quiet living on the second ...

151 days
|
1,250
|
34
|
Source: Stellar MLS,MLS#: S5143434MLS LogoOriginating MLS: Osceola
Travel times

Living Room

Kitchen

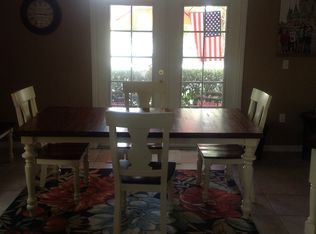
Dining Room

Zillow last checked:

Listing updated:

Listed by:

Claudette Busuttil 407-361-4064,

ORLANDO PREMIUM PROPERTIES LLC 407-361-4064

Source: Stellar MLS,MLS#: S5143434MLS LogoOriginating MLS: Osceola

Facts & features

Interior

Bedrooms & bathrooms
  • Bedrooms: 3
  • Bathrooms: 2
  • Full bathrooms: 2
Rooms
  • Room types: Utility Room, Storage Rooms
Primary bedroom
  • Features: Ceiling Fan(s), Dual Sinks, En Suite Bathroom, Garden Bath, Tub with Separate Shower Stall, Walk-In Closet(s)
  • Level: First
Bedroom 3
  • Features: Storage Closet
  • Level: First
Bathroom 2
  • Features: En Suite Bathroom, Tub With Shower, Built-in Closet
  • Level: First
Great room
  • Features: No Closet
  • Level: First
Kitchen
  • Features: Pantry
  • Level: First
Heating
  • Central, Electric, Heat Pump
Cooling
  • Central Air
Appliances
  • Included: Dishwasher, Disposal, Dryer, Electric Water Heater, Microwave, Range, Refrigerator, Washer
  • Laundry: Inside, Laundry Room
Features
  • Ceiling Fan(s), High Ceilings, Kitchen/Family Room Combo, Living Room/Dining Room Combo, Open Floorplan, Solid Surface Counters, Split Bedroom, Thermostat, Walk-In Closet(s)
  • Flooring: Ceramic Tile, Luxury Vinyl
  • Doors: French Doors
  • Windows: Window Treatments
  • Has fireplace: No
  • Common walls with other units/homes: Corner Unit,End Unit
Interior area
  • Total structure area: 1,560
  • Total interior livable area: 1,560 sqft
Video & virtual tour

Property

Parking
  • Total spaces: 1
  • Parking features: Carport
  • Carport spaces: 1
Features
  • Levels: One
  • Stories: 1
  • Patio & porch: Other
  • Exterior features: Balcony, Sidewalk, Storage
  • Has view: Yes
  • View description: Water, Pond
  • Has water view: Yes
  • Water view: Water,Pond
Lot
  • Size: 1,487 Square Feet
  • Residential vegetation: Mature Landscaping
Details
  • Additional structures: Storage
  • Parcel number: 072528521700012010
  • Zoning: OPUD
  • Special conditions: None

Construction

Type & style
  • Home type: Condo
  • Architectural style: Mediterranean
  • Property subtype: Condominium
Materials
  • Block, Stucco
  • Foundation: Slab
  • Roof: Tile
Condition
  • New construction: No
  • Year built: 2002

Utilities & green energy

  • Sewer: Public Sewer
  • Water: Public
  • Utilities for property: Cable Available, Electricity Connected, Fire Hydrant, Public, Sewer Connected, Sprinkler Meter, Sprinkler Recycled, Street Lights, Underground Utilities, Water Connected

Community & HOA

Community
  • Features: Community Mailbox, Deed Restrictions, Dog Park, Fitness Center, Golf Carts OK, Irrigation-Reclaimed Water, Park, Playground, Pool, Sidewalks, Tennis Court(s)
  • Security: Fire Sprinkler System, Smoke Detector(s)
  • Pet fee: $0 monthly
  • Subdivision: TERRACES AT CELEBRATION PH 2
HOA
  • Has HOA: Yes
  • Amenities included: Maintenance, Vehicle Restrictions
  • Services included: Reserve Fund, Insurance, Maintenance Grounds, Private Road, Sewer, Trash, Water
  • HOA fee: $736 monthly
  • HOA name: Sentry Management
  • HOA phone: 407-846-6323
Location
  • Region: Celebration

Financial & listing details

  • Price per square foot: $298/sqft
  • Tax assessed value: $321,500
  • Annual tax amount: $4,997
  • Date on market: 2/8/2026
  • Cumulative days on market: 152 days
  • Ownership: Condominium
  • Total actual rent: 0
  • Electric utility on property: Yes
  • Road surface type: Asphalt

Price history

DateEventPrice
6/30/2026Price change$465,000-2.1%$298/sqft
Source: Stellar MLS #S5143434 Report a problem
6/11/2026Price change$475,000-3.1%$304/sqft
Source: Stellar MLS #S5143434 Report a problem
4/2/2026Price change$490,000-2%$314/sqft
Source: Stellar MLS #S5143434 Report a problem
3/19/2026Price change$499,999-3.7%$321/sqft
Source: Stellar MLS #S5143434 Report a problem
2/13/2026Price change$519,000-1.1%$333/sqft
Source: Stellar MLS #S5143434 Report a problem
2/8/2026Listed for sale$525,000+0.3%$337/sqft
Source: Stellar MLS #S5143434 Report a problem
12/27/2025Listing removed$2,850$2/sqft
Source: Stellar MLS #S5135125 Report a problem
12/8/2025Price change$2,850-1.7%$2/sqft
Source: Stellar MLS #S5135125 Report a problem
10/26/2025Price change$2,900-3.3%$2/sqft
Source: Stellar MLS #S5135125 Report a problem
10/2/2025Listed for rent$3,000+42.9%$2/sqft
Source: Stellar MLS #S5135125 Report a problem
8/23/2025Listing removed$523,500$336/sqft
Source: Stellar MLS #S5130716 Report a problem
7/14/2025Listed for sale$523,500+80.5%$336/sqft
Source: Stellar MLS #S5130716 Report a problem
2/13/2019Sold$290,000$186/sqft
Source: Public Record Report a problem
8/9/2018Listing removed$2,100$1/sqft
Source: RE/MAX MARKETPLACE #S5004461 Report a problem
8/8/2018Sold$290,000$186/sqft
Source: Public Record Report a problem
7/23/2018Price change$2,100-4.5%$1/sqft
Source: RE/MAX MARKETPLACE #S5004461 Report a problem
7/18/2018Listed for rent$2,200$1/sqft
Source: RE/MAX MARKETPLACE #S5004461 Report a problem

Public tax history

YearProperty taxesTax assessment
2025$5,206 +0.2%$321,500 -3.1%
2024$5,197 +7.1%$331,700 +2.8%
2023$4,853 +13.4%$322,700 +19.8%
2022$4,279 +5%$269,300 +7.8%
2021$4,075 +5%$249,800 +6.7%
2020$3,882 -4.1%$234,100 -3.1%
2019$4,047 $241,700 +9.9%
2018$4,047 +24.1%$219,923 +2.1%
2017$3,262 +0%$215,400 +1.7%
2016$3,261 -18.1%$211,700 +1.7%
2015$3,982 +5.3%$208,200 +4.4%
2014$3,780 $199,500 +14.7%
2013-- $173,900 +8.6%
2012-- $160,100

Find assessor info on the county website

Monthly payment

Est. payment
$3,647/mo
Principal & interest
$2334
HOA Fees
$736
Property taxes
$577
More affordability toolsChevron Right

Estimated market value

Not available

Estimated sales range

Not available

Not available

Climate risks

Explore flood, wildfire, and other predictive climate risk information for this property on First Street®️.

Neighborhood: West Village

Nearby schools

Celebration School
Grades K-80.5 miles
9/10
GreatSchools® Rating
Test Score Rating
8/10
Student Progress Rating
9/10
Celebration High School
Grades 9-121.6 miles
5/10
GreatSchools® Rating
Test Score Rating
5/10
College Readiness Rating
5/10
Student Progress Rating
4/10