Skip main navigation
Sold for $900,000
  • $900,000

    1007 Chalk Maple Dr, Cary, NC 27519

    4beds
    3,471sqft
    Single Family Residence, Residential
    Built in 2013
    5,227 Square Feet Lot
    $907,800 Zestimate®
    $259/sqft
    $3,188 Estimated rent

    Home value

    $907,800

    $862,000 - $953,000

    $3,188/mo

    Zestimate® history
    Loading
    Loading...

    Owner options

    List your home for rent

    $3,188/mo

    Rent Zestimate®

    Find your next renter with Zillow Rental Manager. Plus, with online applications, you can quickly screen prospective tenants – for free.

    Learn more

    $3,188/mo

    Rent Zestimate®

    Refinance and save

    $5,607/mo

    Est. payment

    Refinancing to a lower rate could help reduce your monthly payments and save thousands over the life of the loan.

    See today's rates

    $5,607/mo

    Est. payment

    Explore your selling options

    Work with a Zillow partner agent

    Leverage their expertise and Zillow's premium Showcase listings to get your home seen by more buyers.

    Get started

    List with your own agent

    Get your home in front of millions of buyers by listing it on Zillow.

    Learn how to do it

    Sell it yourself

    Take full control of how buyers see your home on Zillow by listing For Sale by Owner (FSBO).

    List your home

    What's special

    Gas fireplaceCustom village square homeFlex spaceGlass block showerCozy family roomBreakfast roomLarge kitchen island
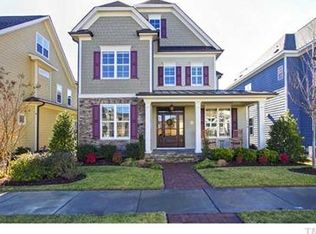
    Back on the Market & Ready for you to Call Home! Gorgeous, Custom Village Square home featuring 4 beds & 4 baths! Enjoy open living spaces including large kitchen island with seating, breakfast room, cozy family room w/gas fireplace & built-ins, and 1st floor guest suite. 2nd floor boasts large primary suite with spa bath including glass block shower, 2 large secondary bedrooms with connecting ensuite bath, laundry room and large walk-in storage area. 3rd floor offers bonus and flex space as well as full bath. Home faces North with a screened porch and rear entry garage. Community has resort-like amenities including neighborhood dog park, pools, fitness center, & playgrounds that are all walkable! Close to 540/RTP, shopping, dining, & more!

    Zillow last checked:

    Listing updated:

    Listed by:

    Chad Jemison 919-619-0049,

    Keller Williams Legacy

    Bought with:

    Justin Burleson, 269900

    Premier Agents Network

    Source: Doorify MLS,MLS#: 10026843MLS Logo

    Facts & features

    Interior

    Bedrooms & bathrooms
    • Bedrooms: 4
    • Bathrooms: 4
    • Full bathrooms: 4
    Heating
    • Heat Pump
    Cooling
    • Ceiling Fan(s), Central Air
    Appliances
    • Included: Dishwasher, Disposal, Microwave, Plumbed For Ice Maker, Refrigerator
    • Laundry: Laundry Room, Upper Level
    Features
    • Bathtub/Shower Combination, Bookcases, Built-in Features, Ceiling Fan(s), Coffered Ceiling(s), Crown Molding, Double Vanity, Entrance Foyer, Granite Counters, High Ceilings, High Speed Internet, Kitchen Island, Open Floorplan, Pantry, Recessed Lighting, Separate Shower, Smooth Ceilings, Soaking Tub, Storage, Walk-In Closet(s), Walk-In Shower, Water Closet
    • Flooring: Carpet, Hardwood, Tile
    • Windows: Blinds, Plantation Shutters
    • Number of fireplaces: 1
    • Fireplace features: Family Room, Gas Log
    Interior area
    • Total structure area: 3,471
    • Total interior livable area: 3,471 sqft
    • Finished area above ground: 3,471
    • Finished area below ground: 0

    Property

    Parking
    • Total spaces: 2
    • Parking features: Alley Access, Attached, Concrete, Driveway, Garage, Garage Door Opener, Garage Faces Rear
    • Attached garage spaces: 2
    Features
    • Levels: Three Or More
    • Stories: 2
    • Patio & porch: Porch, Rear Porch, Screened
    • Exterior features: Rain Gutters
    • Pool features: Swimming Pool Com/Fee, Community
    • Has view: Yes
    Lot
    • Size: 5,227 Square Feet
    • Features: Landscaped, Rectangular Lot
    Details
    • Parcel number: 0725779097
    • Special conditions: Standard

    Construction

    Type & style
    • Home type: SingleFamily
    • Architectural style: Craftsman
    • Property subtype: Single Family Residence, Residential
    Materials
    • Fiber Cement, Shake Siding, Stone
    • Foundation: Raised
    • Roof: Shingle
    Condition
    • New construction: No
    • Year built: 2013

    Utilities & green energy

    • Sewer: Public Sewer
    • Water: Public
    • Utilities for property: Natural Gas Available, Natural Gas Connected, Sewer Connected, Water Connected

    Community & HOA

    Community
    • Features: Clubhouse, Fitness Center, Park, Playground, Pool, Sidewalks, Street Lights
    • Subdivision: Amberly
    HOA
    • Has HOA: Yes
    • Amenities included: Clubhouse, Dog Park, Fitness Center, Insurance, Maintenance Grounds, Management, Playground, Pool, Recreation Facilities
    • Services included: None
    • HOA fee: $291 quarterly
    Location
    • Region: Cary

    Financial & listing details

    • Price per square foot: $259/sqft
    • Tax assessed value: $844,437
    • Annual tax amount: $5,434
    • Date on market: 5/11/2024
    • Road surface type: Alley Paved, Paved

    Price history

    DateEventPrice
    5/31/2024Sold$900,000+2.3%$259/sqft
    Source: Doorify MLS #10026843 Report a problem
    5/12/2024Pending sale$879,900$254/sqft
    Source: Doorify MLS #10026843 Report a problem
    5/11/2024Listed for sale$879,900$254/sqft
    Source: Doorify MLS #10026843 Report a problem
    5/4/2024Pending sale$879,900$254/sqft
    Source: Doorify MLS #10026843 Report a problem
    5/2/2024Listed for sale$879,900+304.6%$254/sqft
    Source: Doorify MLS #10026843 Report a problem
    8/22/2019Sold$217,500-49.7%$63/sqft
    Source: Public Record Report a problem
    6/12/2013Sold$432,000$124/sqft
    Source: Public Record Report a problem

    Public tax history

    YearProperty taxesTax assessment
    2025$7,258 +2.2%$844,437
    2024$7,101 +30.6%$844,437 +56.2%
    2023$5,435 +3.9%$540,453
    2022$5,233 +2.1%$540,453
    2021$5,127 -0.5%$540,453
    2020$5,154 +0.6%$540,453 +13.4%
    2019$5,123 $476,642
    2018$5,123 +10.9%$476,642
    2017$4,620 +1.5%$476,642
    2016$4,550 -0.7%$476,642 +2.9%
    2015$4,581 $463,322 +139.7%
    2014-- $193,300
    2013-- $193,300
    Find assessor info on the county website

    Neighborhood: Amberly

    Nearby schools

    GreatSchools rating
    Schools provided by the listing agent
    • Elementary: Wake - Hortons Creek
    • Middle: Wake - Mills Park
    • High: Wake - Panther Creek

    Source: Doorify MLS. This data may not be complete. We recommend contacting the local school district to confirm school assignments for this home.

    Get a cash offer in 3 minutes
    Find out how much your home could sell for in as little as 3 minutes with a no-obligation cash offer.
    Estimated market value
    $907,800
    Get a cash offer in 3 minutes
    Find out how much your home could sell for in as little as 3 minutes with a no-obligation cash offer.
    Estimated market value
    $907,800