Enjoy easy living in this thoughtfully renovated, conveniently located single-level, 3 bedroom 2 bath Smyrna home. Nestled in the quiet cul-de-sac neighborhood of Chateau Walk, the next owner will have the peace of mind of living in a low-maintenance home. Rest easy knowing the gas furnace was replaced in 2019, a new high-efficiency outdoor Daikin A/C unit was installed in 2020, a top to bottom kitchen renovation was completed in 2021, new water heater installed in 2023, and bathrooms and laundry room were upgraded in 2025. Upon entry, both secondary bedrooms and the second bathroom share a wing off the foyer, which opens up to a generously-sized living room featuring airy cathedral ceilings and rich LVP floors. The freshly painted, cozy gas fireplace makes for a lovely focal point, creating a warm and welcoming atmosphere. The dining room sits off of the living room and both rooms connect seamlessly to the fully remodeled kitchen. Here you'll find 42" soft-close cabinetry, quartz countertops, a ceiling-height subway tile backsplash, double-basin fireclay farmhouse sink, and quality stainless steel appliances, including a GE 5-burner gas range with compact double oven, Whirlpool dishwasher, French door refrigerator, vent hood, and Insinkerator disposal. A pantry and carpenter-built banquette provide additional storage and form a cozy breakfast space perfect for a round eat-in kitchen table. Opposite from the other bedrooms, the other wing of the house holds a generously-sized area devoted entirely to the primary suite - a peaceful bedroom retreat with tray ceilings, a bathroom with dual sinks and plenty of storage, a separate shower and tub, a private water closet, a linen closet, and a walk-in closet. Both bathrooms in the home have been refreshed with white cabinetry, quartz vanity tops, new sinks, matte black hardware, modern round mirrors, and updated lighting. The entire interior of home, including trim and doors, was painted in 2021, with trim repainted in 2025 for a crisp, clean finish. Additionally, the laundry room was renovated in 2025 to add more functionality and style. Set on a quarter-acre lot with low-maintenance landscaping and a patio off the living room, this property provides plenty of outdoor space with endless potential to customize to your heart's desire. A fenced backyard and mature trees provide additional privacy, while the two-car garage with attic space offers convenient parking and storage. Ideally situated less than 2 miles from growing Smyrna Market Village, Chateau Walk is a sought-after neighborhood with no cut-through traffic that sits close to many parks, schools, shopping, dining, and major highways. It provides the perfect blend of suburban comfort and easy city access. Amenities include a well-maintained pool, new tennis courts, a fish-stocked pond with fountain and gazebo, and a playground. Seller is a licensed real estate agent in the state of Georgia.
Closed
$415,000
1007 Chateau Ln SE, Smyrna, GA 30082
3beds
1,624sqft
Single Family Residence, Residential
Built in 1992
0.27 Acres Lot
$417,500 Zestimate®
$256/sqft
$2,580 Estimated rent
Home value
$417,500
$388,000 - $451,000
$2,580/mo
Zestimate® history
Owner options
List your home for rent
$2,580/mo
Rent Zestimate®
Find your next renter with Zillow Rental Manager. Plus, with online applications, you can quickly screen prospective tenants – for free.
$2,580/mo
Rent Zestimate®
Refinance and save
$3,118/mo
Est. payment
Refinancing to a lower rate could help reduce your monthly payments and save thousands over the life of the loan.
$3,118/mo
Est. payment
Explore your selling options
Work with a Zillow partner agent
Leverage their expertise and Zillow's premium Showcase listings to get your home seen by more buyers.
Get startedList with your own agent
Get your home in front of millions of buyers by listing it on Zillow.
Learn how to do itSell it yourself
Take full control of how buyers see your home on Zillow by listing For Sale by Owner (FSBO).
List your homeWhat's special
Cozy gas fireplaceFenced backyardFully remodeled kitchenRich lvp floorsQuality stainless steel appliancesQuarter-acre lotWalk-in closet
Zillow last checked:
Listing updated:
Listed by:
Jessica Emerson,
Avenue Realty, Inc.
Bought with:
Kelsey Bondeson, 444730
Perspective Realty, LLC
Source: FMLS GA,MLS#: 7661934
Facts & features
Interior
Bedrooms & bathrooms
- Bedrooms: 3
- Bathrooms: 2
- Full bathrooms: 2
- Main level bathrooms: 2
- Main level bedrooms: 3
Rooms
- Room types: Attic, Laundry
Primary bedroom
- Features: Master on Main, Split Bedroom Plan
- Level: Master on Main, Split Bedroom Plan
Bedroom
- Features: Master on Main, Split Bedroom Plan
Primary bathroom
- Features: Double Vanity, Separate Tub/Shower
Dining room
- Features: Separate Dining Room
Kitchen
- Features: Stone Counters, Eat-in Kitchen, Pantry, View to Family Room
Heating
- Central
Cooling
- Electric
Appliances
- Included: Double Oven, Dishwasher, Refrigerator, Gas Range, Gas Water Heater, Gas Oven, Range Hood
- Laundry: Laundry Room, Main Level
Features
- Cathedral Ceiling(s), Crown Molding, Entrance Foyer, Recessed Lighting, Walk-In Closet(s)
- Flooring: Luxury Vinyl, Ceramic Tile
- Windows: Double Pane Windows, Insulated Windows
- Basement: None
- Attic: Pull Down Stairs
- Number of fireplaces: 1
- Fireplace features: Gas Starter
- Common walls with other units/homes: No Common Walls
Interior area
- Total structure area: 1,624
- Total interior livable area: 1,624 sqft
- Finished area above ground: 1,624
- Finished area below ground: 0
Property
Parking
- Total spaces: 4
- Parking features: Garage
- Garage spaces: 2
Accessibility
- Accessibility features: None
Features
- Levels: One
- Stories: 1
- Patio & porch: Patio
- Exterior features: Private Yard
- Pool features: None
- Spa features: None
- Fencing: Wood
- Has view: Yes
- View description: Neighborhood
- Waterfront features: None
- Body of water: None
Lot
- Size: 0.27 Acres
- Dimensions: 50 x 156
- Features: Other
Details
- Additional structures: None
- Parcel number: 17027300780
- Other equipment: None
- Horse amenities: None
Construction
Type & style
- Home type: SingleFamily
- Architectural style: Traditional
- Property subtype: Single Family Residence, Residential
Materials
- Vinyl Siding, Synthetic Stucco
- Foundation: Slab
- Roof: Shingle,Composition
Condition
- Updated/Remodeled
- New construction: No
- Year built: 1992
Utilities & green energy
- Electric: 220 Volts in Laundry, 110 Volts
- Sewer: Public Sewer
- Water: Public
- Utilities for property: Cable Available, Electricity Available, Natural Gas Available, Sewer Available, Underground Utilities, Water Available
Green energy
- Energy efficient items: Appliances, HVAC
- Energy generation: None
Community & HOA
Community
- Features: Pool, Tennis Court(s), Playground
- Security: Carbon Monoxide Detector(s), Smoke Detector(s)
- Subdivision: Chateau Walk
HOA
- Has HOA: Yes
- HOA fee: $600 annually
Location
- Region: Smyrna
Financial & listing details
- Price per square foot: $256/sqft
- Tax assessed value: $390,190
- Annual tax amount: $3,358
- Date on market: 10/8/2025
- Cumulative days on market: 5 days
- Electric utility on property: Yes
- Road surface type: Asphalt
Price history
| Date | Event | Price |
|---|---|---|
| 11/4/2025 | Sold | $415,000+0%$256/sqft |
Source:  FMLS GA #7661934 Report a problem FMLS GA #7661934 Report a problem | ||
| 10/19/2025 | Pending sale | $414,900$255/sqft |
Source: FMLS GA #7661934 Report a problem | ||
| 10/8/2025 | Listed for sale | $414,900+66%$255/sqft |
Source:  GAMLS #10620771 Report a problem GAMLS #10620771 Report a problem | ||
| 10/2/2020 | Listing removed | $250,000$154/sqft |
Source: PalmerHouse Properties #8853658 Report a problem | ||
| 10/1/2020 | Listed for sale | $250,000-2%$154/sqft |
Source: PalmerHouse Properties #8853658 Report a problem | ||
| 9/28/2020 | Sold | $255,000+2%$157/sqft |
Source:  FMLS GA #6771910 Report a problem FMLS GA #6771910 Report a problem | ||
| 9/4/2020 | Pending sale | $250,000$154/sqft |
Source: PalmerHouse Properties #6771910 Report a problem | ||
| 8/26/2020 | Listed for sale | $250,000+19%$154/sqft |
Source: PalmerHouse Properties #6771910 Report a problem | ||
| 5/9/2019 | Listing removed | $1,750$1/sqft |
Source: www.turbotenant.com Report a problem | ||
| 5/1/2019 | Listed for rent | $1,750$1/sqft |
Source: www.turbotenant.com Report a problem | ||
| 9/27/2018 | Sold | $210,000+5%$129/sqft |
Source: FMLS GA #6061810 Report a problem | ||
| 8/29/2018 | Pending sale | $200,000$123/sqft |
Source: Atlanta Communities #8440533 Report a problem | ||
| 8/23/2018 | Listed for sale | $200,000+66.7%$123/sqft |
Source: Atlanta Communities #8440533 Report a problem | ||
| 8/1/2018 | Sold | $120,000-35.7%$74/sqft |
Source: Public Record Report a problem | ||
| 11/15/2006 | Sold | $186,600+85.7%$115/sqft |
Source: Public Record Report a problem | ||
| 4/7/1993 | Sold | $100,500$62/sqft |
Source: Public Record Report a problem | ||
Public tax history
| Year | Property taxes | Tax assessment |
|---|---|---|
| 2024 | $3,358 +17% | $156,076 |
| 2023 | $2,869 +21.3% | $156,076 +53% |
| 2022 | $2,365 -0.6% | $102,000 |
| 2021 | $2,378 +3% | $102,000 +21.4% |
| 2020 | $2,309 | $84,000 |
| 2019 | $2,309 +408.4% | $84,000 +4.5% |
| 2018 | $454 | $80,352 +6.2% |
| 2017 | $454 +23.8% | $75,652 |
| 2016 | $367 -7.9% | $75,652 +15.1% |
| 2015 | $398 +12.6% | $65,724 +19.3% |
| 2014 | $354 -3.2% | $55,108 |
| 2013 | $365 -3.1% | $55,108 |
| 2012 | $377 -15.2% | $55,108 -20% |
| 2011 | $444 +14.1% | $68,884 |
| 2010 | $390 -0.2% | $68,884 -1.8% |
| 2009 | $390 -65.8% | $70,136 +12.3% |
| 2006 | $1,140 -0.1% | $62,452 |
| 2005 | $1,140 | $62,452 |
| 2004 | $1,140 +31.4% | $62,452 +27.3% |
| 2003 | $868 -0.1% | $49,072 |
| 2002 | $869 -6.8% | $49,072 |
| 2001 | $932 -18.7% | $49,072 -12.9% |
| 2000 | $1,146 | $56,324 |
Find assessor info on the county website
Neighborhood: 30082
Nearby homes
- $372,3003 bd2 ba1.6k sqft1009 Chateau Ln SE, Smyrna, GA 30082Off Market
- $409,1003 bd2 ba1.5k sqft1005 Chateau Ln SE, Smyrna, GA 30082Off Market
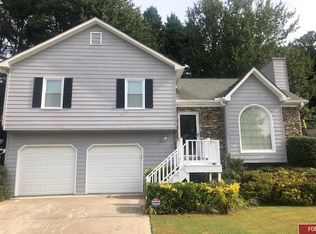
- $357,0003 bd2 ba1.6k sqft1003 Chateau Ln SE, Smyrna, GA 30082Off Market
- $157,0001 bd1 ba979 sqft2803 Vineyard Way SE, Smyrna, GA 30082Off Market
- $199,9001 bd1 ba1k sqft2817 Vineyard Way SE, Smyrna, GA 30082Sold
- $155,3001 bd1 ba979 sqft2819 Vineyard Way SE, Smyrna, GA 30082Off Market
- $209,0001 bd1 ba979 sqft2815 Vineyard Way SE, Smyrna, GA 30082Sold
- $199,9001 bd1 ba979 sqft2817 Vineyard Way SE #2817, Smyrna, GA 30082Sold
Nearby schools
GreatSchools rating
- 4/10Norton Park Elementary SchoolGrades: PK-5Distance: 0.6 mi
- 6/10Griffin Middle SchoolGrades: 6-8Distance: 2.6 mi
- 6/10Campbell High SchoolGrades: 9-12Distance: 1.1 mi
Schools provided by the listing agent
- Elementary: Norton Park
- Middle: Griffin
- High: Campbell
Source: FMLS GA. This data may not be complete. We recommend contacting the local school district to confirm school assignments for this home.
Get a cash offer in 3 minutes
Find out how much your home could sell for in as little as 3 minutes with a no-obligation cash offer.
Estimated market value
$417,500
Get a cash offer in 3 minutes
Find out how much your home could sell for in as little as 3 minutes with a no-obligation cash offer.
Estimated market value
$417,500
- Georgia
- Cobb County
- Smyrna
- 30082
- 1007 Chateau Ln SE
Nearby cities
Nearby neighborhoods
Nearby zip codes
Other Smyrna Topics
