It all comes together in Belle Air where nearby you will enjoy authentic experiences, from art galleries and historical sites to chef-owned restaurants and craft breweries. Imagine finding yourselves in front of a dripping-with-charm storybook house to come home to. Modernism is at its best with a mix of historic architecture meeting the best of today's systems and artistry. Designed with both elegance and functionality in mind and bathed in natural light you are greeted by hardwood floors that run throughout. The ALL-NEW Kitchen features premium fixtures & finishes that will be sure to bring out your inner chef. The Open Dining with a brick fireplace creates the focal point for the home. Highlights also include the picture-perfect living area, convenient laundry with abundance of storage, opulent primary suite and a flex space designed to cater to a variety of lifestyles and combines comfort & entertainment for a large versatile studio, family room, cinema room, and more. Savvy buyers will appreciate a newer HVAC with new ducting, new roof, new windows, new finishes & Fixtures and more! Outdoor living is easy whether you're lounging or grilling on the new deck or playing with the dog's in your large; fenced-in backyard. It's a perfect blend of luxury and natural beauty and an entertainer's and solitary utopia. Complementing the home is a detached shed ideal for storing play accessories or workshop, new paved driveway with plentiful parking, new walkways and landscaped curb appeal. The combination of features and style makes it a practical and multifunctional home, catering to a variety of needs and hobbies. Perfect for Anyone, Perfect for you!
Sold for $617,000
$617,000
1007 Christie Rd, Richmond, VA 23226
3beds
1,622sqft
Single Family Residence
Built in 1957
10,676 Square Feet Lot
$635,000 Zestimate®
$380/sqft
$2,344 Estimated rent
Home value
$635,000
$603,000 - $667,000
$2,344/mo
Zestimate® history
Owner options
List your home for rent
$2,344/mo
Rent Zestimate®
Find your next renter with Zillow Rental Manager. Plus, with online applications, you can quickly screen prospective tenants – for free.
$2,344/mo
Rent Zestimate®
Refinance and save
$3,730/mo
Est. payment
Refinancing to a lower rate could help reduce your monthly payments and save thousands over the life of the loan.
$3,730/mo
Est. payment
Explore your selling options
Work with a Zillow partner agent
Leverage their expertise and Zillow's premium Showcase listings to get your home seen by more buyers.
Get startedList with your own agent
Get your home in front of millions of buyers by listing it on Zillow.
Learn how to do itSell it yourself
Take full control of how buyers see your home on Zillow by listing For Sale by Owner (FSBO).
List your homeWhat's special
New paved drivewayFenced-in backyardLandscaped curb appealPremium fixtures and finishesNew deckHardwood floorsFlex space
Zillow last checked:
Listing updated:
Listed by:
Joan Small 804-873-8110,
ProFound Property Group LLC
Bought with:
Jordan Covington, 0225223961
Compass
Source: CVRMLS,MLS#: 2425499 Originating MLS: Central Virginia Regional MLS
Originating MLS: Central Virginia Regional MLSFacts & features
Interior
Bedrooms & bathrooms
- Bedrooms: 3
- Bathrooms: 2
- Full bathrooms: 2
Primary bedroom
- Level: First
- Dimensions: 17.2 x 11.9
Bedroom 2
- Level: First
- Dimensions: 13.2 x 11.9
Bedroom 3
- Level: First
- Dimensions: 13.2 x 10.0
Additional room
- Level: First
- Dimensions: 11.9 x 5.9
Dining room
- Level: First
- Dimensions: 14.0 x 10.11
Family room
- Level: First
- Dimensions: 22.0 x 11.9
Other
- Description: Tub & Shower
- Level: First
Kitchen
- Level: First
- Dimensions: 11.3 x 10.11
Living room
- Level: First
- Dimensions: 17.9 x 13.2
Heating
- Heat Pump, Natural Gas
Cooling
- Central Air, Heat Pump
Appliances
- Included: Dishwasher, Electric Cooking, Gas Water Heater, Microwave, Refrigerator, Stove
- Laundry: Washer Hookup, Dryer Hookup
Features
- Bedroom on Main Level, Ceiling Fan(s), Dining Area, Fireplace, Granite Counters, Main Level Primary, Recessed Lighting
- Flooring: Wood
- Doors: Sliding Doors
- Basement: Crawl Space
- Attic: Pull Down Stairs
- Number of fireplaces: 1
- Fireplace features: Masonry, Wood Burning
Interior area
- Total interior livable area: 1,622 sqft
- Finished area above ground: 1,622
- Finished area below ground: 0
Property
Parking
- Parking features: Driveway, No Garage, Off Street, Paved
- Has uncovered spaces: Yes
Features
- Levels: One
- Stories: 1
- Patio & porch: Rear Porch, Deck
- Exterior features: Deck, Storage, Shed, Paved Driveway
- Pool features: None
- Fencing: Back Yard,Fenced,Privacy
Lot
- Size: 10,676 Square Feet
Details
- Parcel number: 7657398920
- Zoning description: R3
Construction
Type & style
- Home type: SingleFamily
- Architectural style: Ranch
- Property subtype: Single Family Residence
Materials
- Aluminum Siding, Brick, Drywall
- Roof: Shingle
Condition
- Resale
- New construction: No
- Year built: 1957
Utilities & green energy
- Sewer: Public Sewer
- Water: Public
Community & HOA
Community
- Subdivision: Belle Air
Location
- Region: Richmond
Financial & listing details
- Price per square foot: $380/sqft
- Tax assessed value: $317,400
- Annual tax amount: $2,697
- Date on market: 1/18/2026
- Ownership: Individuals
- Ownership type: Sole Proprietor
Price history
| Date | Event | Price |
|---|---|---|
| 11/15/2024 | Sold | $617,000-0.5%$380/sqft |
Source:  CVRMLS #2425499 Report a problem CVRMLS #2425499 Report a problem | ||
| 10/20/2024 | Pending sale | $620,000$382/sqft |
Source: CVRMLS #2425499 Report a problem | ||
| 10/17/2024 | Listed for sale | $620,000+90.8%$382/sqft |
Source: CVRMLS #2425499 Report a problem | ||
| 2/8/2024 | Sold | $325,000-27.8%$200/sqft |
Source: Public Record Report a problem | ||
| 8/30/2023 | Listing removed | -- |
Source: CVRMLS #2318547 Report a problem | ||
| 8/1/2023 | Listed for sale | $450,000$277/sqft |
Source: CVRMLS #2318547 Report a problem | ||
Public tax history
| Year | Property taxes | Tax assessment |
|---|---|---|
| 2025 | $4,579 +69.7% | $551,700 +73.8% |
| 2024 | $2,698 +6.3% | $317,400 +6.3% |
| 2023 | $2,538 +3.7% | $298,600 +3.7% |
| 2022 | $2,447 +2.7% | $287,900 +5.1% |
| 2021 | $2,384 +11.8% | $274,000 +8.4% |
| 2020 | $2,132 +1.2% | $252,700 +3.1% |
| 2019 | $2,108 | $245,100 +1.2% |
| 2018 | $2,108 +106.8% | $242,300 +3.4% |
| 2017 | $1,019 +3% | $234,300 +4.1% |
| 2016 | $990 -45.3% | $225,100 +4.7% |
| 2015 | $1,811 | $214,900 +3.2% |
| 2014 | $1,811 | $208,200 |
| 2013 | -- | $208,200 |
| 2012 | -- | $208,200 |
| 2011 | -- | $208,200 |
| 2010 | -- | $208,200 -3.3% |
| 2009 | -- | $215,200 |
| 2008 | -- | -- |
| 2006 | -- | -- |
| 2005 | -- | -- |
| 2004 | -- | -- |
| 2003 | -- | -- |
| 2002 | -- | -- |
| 2001 | -- | $121,500 |
| 2000 | -- | $121,500 |
Find assessor info on the county website
Neighborhood: Monument Hills
Nearby homes
- $714,7003 bd2 ba2k sqft1005 Christie Rd, Richmond, VA 23226Off Market

- $530,2003 bd2 ba1.8k sqft1009 Christie Rd, Richmond, VA 23226Off Market
- $538,8003 bd2 ba1.7k sqft6511 Park Ave, Richmond, VA 23226Off Market

- $599,5003 bd2 ba1.5k sqft1003 Christie Rd, Richmond, VA 23226Sold
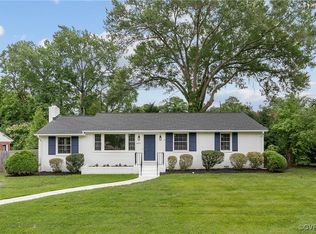
- $645,0004 bd3 ba1.9k sqft1011 Christie Rd, Richmond, VA 23226Sold
- $605,0003 bd2 ba2.3k sqft6514 Dustin Dr, Richmond, VA 23226Sold
- $507,2003 bd2 ba1.6k sqft1006 Christie Rd, Richmond, VA 23226Off Market
- $576,1003 bd2 ba1.4k sqft1008 Christie Rd, Richmond, VA 23226Off Market
Nearby schools
GreatSchools rating
- 6/10Crestview Elementary SchoolGrades: PK-5Distance: 0.9 mi
- 5/10Tuckahoe Middle SchoolGrades: 6-8Distance: 2.4 mi
- 3/10Freeman High SchoolGrades: 9-12Distance: 2.1 mi
Schools provided by the listing agent
- Elementary: Crestview
- Middle: Tuckahoe
- High: Freeman
Source: CVRMLS. This data may not be complete. We recommend contacting the local school district to confirm school assignments for this home.
Get a cash offer in 3 minutes
Find out how much your home could sell for in as little as 3 minutes with a no-obligation cash offer.
Estimated market value
$635,000
Get a cash offer in 3 minutes
Find out how much your home could sell for in as little as 3 minutes with a no-obligation cash offer.
Estimated market value
$635,000
- Virginia
- Henrico County
- Henrico
- 23226
- Monument Hills
- 1007 Christie Rd
Nearby cities
Nearby neighborhoods
Nearby zip codes
Other Henrico Topics
