Skip main navigation
Sold
  • Price Unknown

    1007 Claiborne Ave, Minden, LA 71055

    3beds
    1,638sqft
    Single Family Residence
    Built in 1960
    0.35 Acres Lot
    $223,700 Zestimate®
    $--/sqft
    $1,524 Estimated rent

    Home value

    $223,700

    $213,000 - $235,000

    $1,524/mo

    Zestimate® history
    Loading
    Loading...

    Owner options

    List your home for rent

    $1,524/mo

    Rent Zestimate®

    Find your next renter with Zillow Rental Manager. Plus, with online applications, you can quickly screen prospective tenants – for free.

    Learn more

    $1,524/mo

    Rent Zestimate®

    Refinance and save

    Refinancing to a lower rate could help reduce your monthly payments and save thousands over the life of the loan.

    See today's rates

    Explore your selling options

    Work with a Zillow partner agent

    Leverage their expertise and Zillow's premium Showcase listings to get your home seen by more buyers.

    Get started

    List with your own agent

    Get your home in front of millions of buyers by listing it on Zillow.

    Learn how to do it

    Sell it yourself

    Take full control of how buyers see your home on Zillow by listing For Sale by Owner (FSBO).

    List your home

    What's special

    New flooringNew double pane windowsNew countertopsLarge middle islandNew architect shingle roofMaster bathroomMaster bedroom
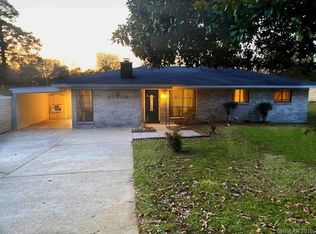
    Welcome to 1007 Claiborne Ave. This lovely home didn't just get a new facelift, it's a total transformation & it's just beautiful! This 3 bedroom, 2 bath home is turnkey & is basically all brand new. The kitchen & Livingroom area have been transformed into an open concept. The kitchen has new white shaker style cabinets, new countertops, brand new black stainless-steel kitchen appliances, also there is a large middle island that has the prettiest pendant lighting hanging above. A step-down leads to the master bedroom, the bedroom is a very nice size and has a Walkin closet, the master bathroom has dual sinks, a tiled tub shower combo, this new little addition just completes this charming little house. The other 2 bedrooms are separated from the master, they are both a nice size with dual closets in one bedroom & a nice sized closet in the other. All new double pane windows, new architect shingle roof, new paint inside & out, all new flooring, large fenced in back yard & much more!

    Zillow last checked:

    Listing updated:

    Listed by:

    Christy Branch 0995682887 318-377-3722,

    Century 21 Jan Frye & Assoc 318-377-3722

    Bought with:

    Angela Meek

    LA State Realty, LLC

    Source: NTREIS,MLS#: 20376459

    Facts & features

    Interior

    Bedrooms & bathrooms
    • Bedrooms: 3
    • Bathrooms: 2
    • Full bathrooms: 2
    Primary bedroom
    • Level: First
    • Dimensions: 0 x 0
    Living room
    • Level: First
    • Dimensions: 0 x 0
    Heating
    • Central, Electric, Natural Gas
    Cooling
    • Central Air, Ceiling Fan(s), Electric
    Appliances
    • Included: Dishwasher, Electric Cooktop, Electric Oven, Microwave, Refrigerator
    • Laundry: Washer Hookup, Electric Dryer Hookup, Laundry in Utility Room
    Features
    • Decorative/Designer Lighting Fixtures, Double Vanity, Eat-in Kitchen, High Speed Internet, Kitchen Island, Open Floorplan, Pantry, Walk-In Closet(s)
    • Flooring: Carpet, Tile, Vinyl
    • Has basement: No
    • Has fireplace: No
    Interior area
    • Total interior livable area: 1,638 sqft

    Property

    Parking
    • Total spaces: 1
    • Parking features: Attached Carport, Covered, Paved
    • Carport spaces: 1
    Features
    • Levels: One
    • Stories: 1
    • Patio & porch: Covered
    • Pool features: None
    • Fencing: Chain Link
    Lot
    • Size: 0.35 Acres
    Details
    • Parcel number: 110802

    Construction

    Type & style
    • Home type: SingleFamily
    • Architectural style: Ranch,Detached
    • Property subtype: Single Family Residence
    • Attached to another structure: Yes
    Materials
    • Brick
    • Foundation: Pillar/Post/Pier
    • Roof: Asphalt
    Condition
    • Year built: 1960

    Utilities & green energy

    • Sewer: Public Sewer
    • Water: Public
    • Utilities for property: Phone Available, Sewer Available, Water Available

    Community & neighborhood

    Location
    • Region: Minden
    • Subdivision: Glendale

    Other

    Other facts
    • Road surface type: Asphalt

    Price history

    DateEventPrice
    8/31/2023Sold--
    Source: NTREIS #20376459 Report a problem
    7/13/2023Pending sale$229,900$140/sqft
    Source: NTREIS #20376459 Report a problem
    7/9/2023Listed for sale$229,900+206.5%$140/sqft
    Source: NTREIS #20376459 Report a problem
    4/10/2023Sold--
    Source: NTREIS #20289364 Report a problem
    3/27/2023Pending sale$75,000$46/sqft
    Source: NTREIS #20289364 Report a problem
    3/27/2023Listed for sale$75,000$46/sqft
    Source: NTREIS #20289364 Report a problem

    Public tax history

    YearProperty taxesTax assessment
    2025$883 +1.4%$15,220
    2024$871 -1.1%$15,220
    2023$881 +2837%$15,220 +177.2%
    2022$30 $5,490
    2021$30 $5,490
    2020$30 -3%$5,490
    2019$31 $5,490
    2018$31 $5,490
    2017$31 -93.7%$5,490
    2016$491 +2.6%$5,490
    2010$478 $5,490

    Find assessor info on the county website

    Neighborhood: 71055

    Nearby schools

    GreatSchools rating
    Schools provided by the listing agent
    • Elementary: Webster PSB
    • Middle: Webster PSB
    • High: Webster PSB
    • District: 40 School Dist #6

    Source: NTREIS. This data may not be complete. We recommend contacting the local school district to confirm school assignments for this home.