Gracious brick front patio home in Clayborne Village at Charter Colony. This was originally the model home for the community and includes most every option and upgrade available when built by Boone Homes in 2005. It offers two bedrooms and two full bathrooms, open great room/dining room, large den/office which could be used as a third bedroom, Florida room, kitchen and laundry room.
Features include:
Hardwood floors in Great Room/ Dining Room, Kitchen, Den/Office
Bay Windows in Kitchen and Dining Room
Primary Bedroom Suite has two walk-in closets, bathroom with soaking tub, walk in shower and double sink vanity
Garage measuring @21’ x 19’
Large attic with window accessed by permanent open staircase, designed to accommodate additional finished space. Plumbing is stubbed up to accommodate an additional full bathroom
Patio off of Florida room
There are @2,104 finished square feet according to county tax records.
Gas furnace and Air Conditioning was replaced in 2021.
Clayborne Village is a mandatory Home Owners Association memberhip community. The current HOA fee is $301 per month. Lawn maintenance, lawn irrigation, exterior painting and roof replacement are included in the monthly HOA fee. There is also a quarterly fee that supports the common features of the community such as the swimming pool, tennis and pickleball courts and club house. That fee is currently $267 per quarter.
All information is deemed reliable but is not a warranty or certification. Buyer assumes all risk of condition of house and systems.
House and all systems are sold “AS IS, WHERE IS WITH NO WARRANTY OR GUARANTY OF USE, CONDITION AND HABITABILITY”. Preceding statement must be included in contract of any offer to purchase. Potential buyers may bring their inspector or advisor to the open house or any other showing.
Seller has no real estate agent relationship. No real estate commission is offered. Written offers asking that a commission be paid will be considered.
Sold for $520,000
$520,000
1007 Clayborne Ln, Midlothian, VA 23114
2beds
2,104sqft
SingleFamily
Built in 2005
7,841 Square Feet Lot
$549,200 Zestimate®
$247/sqft
$2,616 Estimated rent
Home value
$549,200
$522,000 - $577,000
$2,616/mo
Zestimate® history
Owner options
List your home for rent
$2,616/mo
Rent Zestimate®
Find your next renter with Zillow Rental Manager. Plus, with online applications, you can quickly screen prospective tenants – for free.
$2,616/mo
Rent Zestimate®
Refinance and save
$3,640/mo
Est. payment
Refinancing to a lower rate could help reduce your monthly payments and save thousands over the life of the loan.
$3,640/mo
Est. payment
Explore your selling options
Work with a Zillow partner agent
Leverage their expertise and Zillow's premium Showcase listings to get your home seen by more buyers.
Get startedList with your own agent
Get your home in front of millions of buyers by listing it on Zillow.
Learn how to do itSell it yourself
Take full control of how buyers see your home on Zillow by listing For Sale by Owner (FSBO).
List your homeWhat's special
Brick front patioPrimary bedroom suiteLarge attic with windowHardwood floorsBay windowsSoaking tubDouble sink vanity
Facts & features
Interior
Bedrooms & bathrooms
- Bedrooms: 2
- Bathrooms: 2
- Full bathrooms: 2
Heating
- Forced air, Gas
Cooling
- Central
Appliances
- Included: Dishwasher, Dryer, Garbage disposal, Microwave, Range / Oven, Refrigerator, Washer
Features
- Flooring: Tile, Carpet, Hardwood
- Basement: None
- Has fireplace: Yes
Interior area
- Total interior livable area: 2,104 sqft
Property
Parking
- Total spaces: 4
- Parking features: Garage - Attached, On-street
Features
- Exterior features: Brick, Cement / Concrete
Lot
- Size: 7,841 Square Feet
Details
- Parcel number: 724699617100000
Construction
Type & style
- Home type: SingleFamily
Materials
- Wood
- Roof: Composition
Condition
- Year built: 2005
Community & HOA
HOA
- Has HOA: Yes
- HOA fee: $301 monthly
Location
- Region: Midlothian
Financial & listing details
- Price per square foot: $247/sqft
- Tax assessed value: $520,300
- Annual tax amount: $4,631
Price history
| Date | Event | Price |
|---|---|---|
| 6/3/2025 | Sold | $520,000-7.1%$247/sqft |
Source: Public Record Report a problem | ||
| 3/10/2025 | Listed for sale | $560,000+58%$266/sqft |
Source: Owner Report a problem | ||
| 8/3/2005 | Sold | $354,385$168/sqft |
Source: Public Record Report a problem | ||
Public tax history
| Year | Property taxes | Tax assessment |
|---|---|---|
| 2025 | $4,631 +3.8% | $520,300 +4.9% |
| 2024 | $4,462 +7% | $495,800 +8.2% |
| 2023 | $4,170 +8.3% | $458,200 +9.5% |
| 2022 | $3,849 +10.1% | $418,400 +13.7% |
| 2021 | $3,496 +0.2% | $368,000 +0.2% |
| 2020 | $3,487 +2.8% | $367,100 +2.8% |
| 2019 | $3,393 -0.7% | $357,200 |
| 2018 | $3,418 +3.1% | $357,200 |
| 2017 | $3,315 | $357,200 +3.8% |
| 2016 | $3,315 +0.2% | $344,000 -0.2% |
| 2015 | $3,308 +7.1% | $344,600 +7.1% |
| 2014 | $3,089 | $321,800 +3.6% |
| 2013 | -- | $310,500 -1.5% |
| 2012 | -- | $315,100 -4.3% |
| 2011 | -- | $329,100 |
| 2010 | -- | $329,100 -6.7% |
| 2009 | -- | $352,800 -2.8% |
| 2008 | -- | $362,900 +6.9% |
| 2007 | -- | $339,600 +55.6% |
| 2005 | -- | $218,300 |
Find assessor info on the county website
Neighborhood: 23114
Nearby homes
- $550,0002 bd2 ba2.1k sqft1001 Clayborne Ln, Midlothian, VA 23114Sold
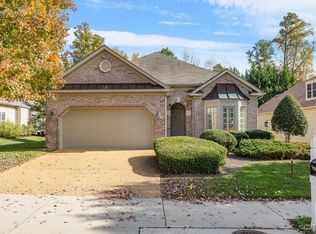
- $574,4003 bd3 ba2.5k sqft1013 Clayborne Ln, Midlothian, VA 23114Off Market
- $576,4003 bd3 ba2.3k sqft925 Clayborne Ln, Midlothian, VA 23114Off Market
- $587,2003 bd2 ba2.6k sqft1019 Clayborne Ln, Midlothian, VA 23114Off Market
- $523,8003 bd3 ba2.3k sqft14201 Clayborne Ct, Midlothian, VA 23114Sold
- $581,5003 bd3 ba2.4k sqft919 Clayborne Ln, Midlothian, VA 23114Off Market
- $2,0001.32 acres1030 Clayborne Ln, Midlothian, VA 23114Off Market
- $621,6005 bd3 ba2.8k sqft1025 Clayborne Ln, Midlothian, VA 23114Off Market
Nearby schools
GreatSchools rating
- 5/10Evergreen ElementaryGrades: PK-5Distance: 2.3 mi
- 8/10Tomahawk Creek Middle SchoolGrades: 6-8Distance: 1 mi
- 8/10Midlothian High SchoolGrades: 9-12Distance: 1.1 mi
Get a cash offer in 3 minutes
Find out how much your home could sell for in as little as 3 minutes with a no-obligation cash offer.
Estimated market value
$549,200
Get a cash offer in 3 minutes
Find out how much your home could sell for in as little as 3 minutes with a no-obligation cash offer.
Estimated market value
$549,200
- Virginia
- Chesterfield County
- Midlothian
- 23114
- 1007 Clayborne Ln
