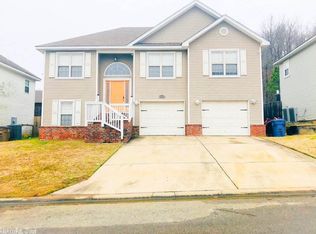
Located on a cul-de-sac in the established Carrington Place subdivision in Alexander, this 3-bedroom, 2-bath split-foyer home offers 1,733 square feet of functional living space. The main level features a spacious living room that flows into the kitchen and dining area, a primary suite with private bath and walk-in closet, plus two additional bedrooms and a full bath. Downstairs offers a versatile bonus room, dedicated laundry room, and oversized two-car garage with additional storage. Outside, enjoy a fenced backyard and refurbished deck with plenty of room for outdoor living. Recent improvements include a new HVAC system installed December 2025 and solar panels added September 2024. Solar panels will be PAID OFF AT CLOSING by the seller and convey with the property, offering the benefits of an all-electric home without an additional solar payment. Property is being sold AS-IS. Seller will make no repairs. Buyers may complete inspections during the inspection period for informational purposes only.
Closed
Zillow last checked:
Listing updated:
Bought with:
Eugenia Williams, AR
Gold Star Realty
Source: CARMLS,MLS#: 26022252
Price history
| Date | Event | Price |
|---|---|---|
| 9/15/2026 | Sold | $180,000-2.7%$104/sqft |
Source:  CARMLS #26022252 Report a problem CARMLS #26022252 Report a problem | ||
| 8/31/2026 | Price change | $185,000-9.8%$107/sqft |
Source: CARMLS #26022252 Report a problem | ||
| 8/8/2026 | Listed for sale | $205,000$118/sqft |
Source: CARMLS #26022252 Report a problem | ||
| 8/8/2026 | Contingent | $205,000$118/sqft |
Source: CARMLS #26022252 Report a problem | ||
| 6/26/2026 | Price change | $205,000-5.1%$118/sqft |
Source: CARMLS #26022252 Report a problem | ||
| 6/3/2026 | Listed for sale | $216,000-4%$125/sqft |
Source: CARMLS #26022252 Report a problem | ||
| 5/26/2026 | Listing removed | $225,000$130/sqft |
Source: CARMLS #25014775 Report a problem | ||
| 4/22/2026 | Listed for sale | $225,000$130/sqft |
Source: CARMLS #25014775 Report a problem | ||
| 4/2/2026 | Contingent | $225,000$130/sqft |
Source: CARMLS #25014775 Report a problem | ||
| 3/20/2026 | Price change | $225,000+2.3%$130/sqft |
Source: CARMLS #25014775 Report a problem | ||
| 3/13/2026 | Listed for sale | $220,000$127/sqft |
Source: CARMLS #25014775 Report a problem | ||
| 3/11/2026 | Contingent | $220,000$127/sqft |
Source: CARMLS #25014775 Report a problem | ||
| 3/11/2026 | Listed for sale | $220,000$127/sqft |
Source: CARMLS #25014775 Report a problem | ||
| 2/20/2026 | Listing removed | $220,000$127/sqft |
Source: CARMLS #25014775 Report a problem | ||
| 2/18/2026 | Listed for sale | $220,000$127/sqft |
Source: CARMLS #25014775 Report a problem | ||
| 2/2/2026 | Listing removed | $220,000$127/sqft |
Source: CARMLS #25014775 Report a problem | ||
| 12/2/2025 | Listed for sale | $220,000$127/sqft |
Source: CARMLS #25014775 Report a problem | ||
| 10/1/2025 | Listing removed | $220,000$127/sqft |
Source: CARMLS #25014775 Report a problem | ||
| 5/13/2025 | Price change | $220,000-2.2%$127/sqft |
Source: CARMLS #25014775 Report a problem | ||
| 4/16/2025 | Listed for sale | $225,000+55.2%$130/sqft |
Source: CARMLS #25014775 Report a problem | ||
| 10/23/2009 | Sold | $145,000-3.3%$84/sqft |
Source: Public Record Report a problem | ||
| 8/30/2009 | Listed for sale | $149,900+2.7%$86/sqft |
Source: DANA R POWELL #10232995 Report a problem | ||
| 9/21/2007 | Sold | $146,000+758.8%$84/sqft |
Source: Public Record Report a problem | ||
| 9/26/2006 | Sold | $17,000$10/sqft |
Source: Public Record Report a problem | ||
Sell for more on Zillow
Get a Zillow Showcase℠ listing at no additional cost and you could sell for .
$180,000
2% more
+$3,600
With Zillow Showcase(estimated)
$183,600
