Charming, Updated Home in Prime Location! Don't miss this beautifully maintained 3-bedroom, 2-bath gem nestled in the heart of town! Featuring an open-concept layout with stylish luxury vinyl plank flooring throughout, this home offers both comfort and functionality. The modern kitchen boasts stainless steel appliances, granite countertops, and a convenient breakfast bar—perfect for entertaining or everyday living. Relax in the spacious living room with a cozy fireplace, or stretch out in the oversized family or flex room that adapts to your needs—ideal for a game room, home office, or second living area. The private primary suite offers a peaceful retreat with a walk-in closet, granite vanity, and a luxurious tiled shower. Step outside to your own backyard oasis! The covered porch overlooks a serene, park-like fenced yard with mature trees, a charming gazebo, a swing, and a workshop or storage building. Whether you're sipping coffee or hosting a barbecue, you'll love this outdoor space. Conveniently located close to the hospital, junior high, and Big Rocks Park, this home combines comfort, style, and unbeatable value. Schedule your showing today—homes like this don’t last long!
Sold
Price Unknown
1007 College Ave, Glen Rose, TX 76043
3beds
1,960sqft
Single Family Residence
Built in 1964
0.32 Acres Lot
$315,500 Zestimate®
$--/sqft
$1,916 Estimated rent
Home value
$315,500
Estimated sales range
Not available
$1,916/mo
Zestimate® history
Owner options
List your home for rent
$1,916/mo
Rent Zestimate®
Find your next renter with Zillow Rental Manager. Plus, with online applications, you can quickly screen prospective tenants – for free.
$1,916/mo
Rent Zestimate®
Refinance and save
Refinancing to a lower rate could help reduce your monthly payments and save thousands over the life of the loan.
Explore your selling options
Work with a Zillow partner agent
Leverage their expertise and Zillow's premium Showcase listings to get your home seen by more buyers.
Get startedList with your own agent
Get your home in front of millions of buyers by listing it on Zillow.
Learn how to do itSell it yourself
Take full control of how buyers see your home on Zillow by listing For Sale by Owner (FSBO).
List your homeWhat's special
Cozy fireplaceWorkshop or storage buildingBackyard oasisStainless steel appliancesGranite countertopsGranite vanityModern kitchen
Zillow last checked:
Listing updated:
Listed by:
Ymke Condy 0526564 254-396-3247,
Keller Williams Brazos West 817-279-6996,
Austin Jordan 0716843 254-396-7715,
Keller Williams Brazos West
Bought with:
Payton Byrd
We Sell Texas
Source: NTREIS,MLS#: 20971028
Facts & features
Interior
Bedrooms & bathrooms
- Bedrooms: 3
- Bathrooms: 2
- Full bathrooms: 2
Primary bedroom
- Features: Ceiling Fan(s), En Suite Bathroom, Separate Shower, Walk-In Closet(s)
- Level: First
- Dimensions: 12 x 13
Bedroom
- Features: Ceiling Fan(s)
- Level: First
- Dimensions: 13 x 11
Bedroom
- Level: First
- Dimensions: 11 x 10
Dining room
- Features: Ceiling Fan(s)
- Level: First
- Dimensions: 9 x 10
Family room
- Features: Ceiling Fan(s)
- Level: First
- Dimensions: 12 x 14
Living room
- Features: Ceiling Fan(s), Fireplace
- Level: First
- Dimensions: 13 x 22
Utility room
- Level: First
- Dimensions: 5 x 7
Heating
- Electric, Heat Pump
Cooling
- Central Air, Ceiling Fan(s), Electric
Appliances
- Included: Dryer, Dishwasher, Electric Range, Electric Water Heater, Refrigerator, Vented Exhaust Fan, Washer
- Laundry: Washer Hookup, Electric Dryer Hookup
Features
- Granite Counters, High Speed Internet, Open Floorplan, Cable TV, Walk-In Closet(s)
- Flooring: Luxury Vinyl Plank
- Has basement: No
- Number of fireplaces: 1
- Fireplace features: Wood Burning
Interior area
- Total interior livable area: 1,960 sqft
Property
Parking
- Total spaces: 2
- Parking features: Garage Faces Front, Garage, Garage Door Opener, Oversized
- Attached garage spaces: 2
Features
- Levels: One
- Stories: 1
- Patio & porch: Covered, Deck
- Exterior features: Deck
- Pool features: None
- Fencing: Back Yard,Chain Link,Fenced
Lot
- Size: 0.32 Acres
Details
- Additional structures: Gazebo, Storage
- Parcel number: 04146
Construction
Type & style
- Home type: SingleFamily
- Architectural style: Traditional,Detached
- Property subtype: Single Family Residence
- Attached to another structure: Yes
Materials
- Brick
- Roof: Metal
Condition
- Year built: 1964
Utilities & green energy
- Sewer: Public Sewer
- Water: Public
- Utilities for property: Sewer Available, Water Available, Cable Available
Community & HOA
Community
- Subdivision: City Park
HOA
- Has HOA: No
Location
- Region: Glen Rose
Financial & listing details
- Tax assessed value: $287,340
- Annual tax amount: $4,711
- Date on market: 6/18/2025
- Cumulative days on market: 108 days
Price history
| Date | Event | Price |
|---|---|---|
| 10/2/2025 | Sold | -- |
Source: NTREIS #20971028 Report a problem | ||
| 8/29/2025 | Contingent | $310,000$158/sqft |
Source: NTREIS #20971028 Report a problem | ||
| 8/25/2025 | Price change | $310,000-1.6%$158/sqft |
Source: NTREIS #20971028 Report a problem | ||
| 8/10/2025 | Price change | $315,000-3.1%$161/sqft |
Source: NTREIS #20971028 Report a problem | ||
| 6/18/2025 | Listed for sale | $325,000+12.1%$166/sqft |
Source: NTREIS #20971028 Report a problem | ||
| 1/26/2023 | Listing removed | -- |
Source: Zillow Rentals Report a problem | ||
| 1/17/2023 | Listed for rent | $1,975$1/sqft |
Source: Zillow Rentals Report a problem | ||
| 12/17/2021 | Sold | -- |
Source: NTREIS #14695465 Report a problem | ||
| 11/22/2021 | Pending sale | $290,000$148/sqft |
Source:  RE/MAX International #14695465 Report a problem RE/MAX International #14695465 Report a problem | ||
| 11/22/2021 | Contingent | $290,000$148/sqft |
Source: NTREIS #14695465 Report a problem | ||
| 10/24/2021 | Price change | $290,000-3.3%$148/sqft |
Source: NTREIS #14695465 Report a problem | ||
| 10/21/2021 | Listed for sale | $300,000+74.4%$153/sqft |
Source: NTREIS #14695465 Report a problem | ||
| 2/15/2019 | Listing removed | $172,000$88/sqft |
Source: CENTURY 21 Quad J Realty #13886550 Report a problem | ||
| 2/2/2019 | Pending sale | $172,000$88/sqft |
Source: CENTURY 21 Quad J Realty #13886550 Report a problem | ||
| 7/10/2018 | Price change | $172,000-3.9%$88/sqft |
Source: CENTURY 21 Quad J Realty #13886550 Report a problem | ||
| 6/1/2018 | Listed for sale | $179,000$91/sqft |
Source: Donald L. Anderson Real Estate #13707832 Report a problem | ||
| 4/23/2018 | Listing removed | $179,000$91/sqft |
Source: Donald L. Anderson Real Estate #13707832 Report a problem | ||
| 3/10/2018 | Price change | $179,000-5.5%$91/sqft |
Source: Donald L. Anderson Real Estate #13707832 Report a problem | ||
| 2/21/2018 | Price change | $189,500-4.5%$97/sqft |
Source: Donald L. Anderson Real Estate #13707832 Report a problem | ||
| 2/10/2018 | Price change | $198,500-5.5%$101/sqft |
Source: Donald L. Anderson Real Estate #13707832 Report a problem | ||
| 11/27/2017 | Price change | $210,000-3.3%$107/sqft |
Source: Donald L. Anderson Real Estate #13707832 Report a problem | ||
| 10/6/2017 | Listed for sale | $217,200+40.1%$111/sqft |
Source: Donald L. Anderson Real Estate #13707832 Report a problem | ||
| 7/30/2013 | Listing removed | $155,000$79/sqft |
Source: CENTURY 21 Quad J Realty #11976117 Report a problem | ||
| 6/22/2013 | Listed for sale | $155,000$79/sqft |
Source: Visual Tour #11976117 Report a problem | ||
Public tax history
| Year | Property taxes | Tax assessment |
|---|---|---|
| 2025 | $4,621 -1.9% | $287,340 |
| 2024 | $4,711 -8.5% | $287,340 |
| 2023 | $5,150 -13.8% | $287,340 -3.5% |
| 2022 | $5,973 +51.4% | $297,780 +59.7% |
| 2021 | $3,946 +189.6% | $186,500 +18.8% |
| 2020 | $1,362 | $157,050 +11.4% |
| 2019 | -- | $141,000 |
| 2018 | -- | $141,000 |
| 2017 | -- | $141,000 +8.8% |
| 2016 | -- | $129,600 |
| 2015 | -- | $129,600 |
| 2014 | -- | $129,600 |
| 2012 | -- | $129,600 |
| 2011 | -- | $129,600 |
| 2010 | -- | $129,600 -1.1% |
| 2009 | -- | $131,016 +24.3% |
| 2008 | -- | $105,365 +7.7% |
| 2007 | -- | $97,846 |
Find assessor info on the county website
Neighborhood: 76043
Nearby homes
- $295,7003 bd2 ba1.6k sqft1005 College Ave, Glen Rose, TX 76043Off Market
- $281,500-- bd-- ba2k sqft1009 College Ave, Glen Rose, TX 76043Off Market
- $272,2003 bd-- ba1.7k sqft1006 Holden St, Glen Rose, TX 76043Off Market
- $315,3003 bd2 ba1.8k sqft1008 Holden St, Glen Rose, TX 76043Off Market
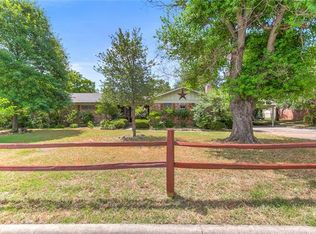
- $300,700-- bd-- ba1.5k sqft1004 Holden St, Glen Rose, TX 76043Off Market
- $45,000-- bd-- ba-- sqft1011 College Ave, Rainbow, TX 76043Off Market
- $250,000-- bd-- ba1.8k sqft1003 College Ave, Glen Rose, TX 76043Off Market
- $200,100-- bd-- ba1.5k sqft1002 Holden St, Glen Rose, TX 76043Off Market
Nearby schools
GreatSchools rating
- NAGlen Rose Elementary SchoolGrades: PK-2Distance: 1 mi
- 7/10Glen Rose Junior High SchoolGrades: 6-8Distance: 0.1 mi
- 7/10Glen Rose High SchoolGrades: 9-12Distance: 1.2 mi
Schools provided by the listing agent
- Elementary: Glen Rose
- High: Glen Rose
- District: Glen Rose ISD
Source: NTREIS. This data may not be complete. We recommend contacting the local school district to confirm school assignments for this home.
- Texas
- Somervell County
- Glen Rose
- 76043
- 1007 College Ave
Nearby cities
Nearby zip codes
Other Glen Rose Topics
