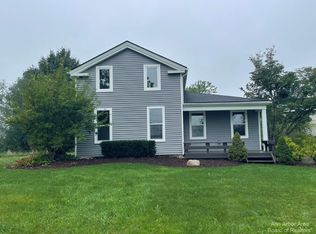
Executive Home with December 2020 Move-In. Newly Designed 3678 square foot Richmond Craftsman Plan by the TR design Group, incorporates traditional elements with all of the modern day conveniences. Expertly crafted and energy rated built with Zip System Wall Sheathing, engineered I joists, HardiPlank siding, stone, brick, 9' poured foot basement walls, dual zoned heating and cooling, Schluter Tile System, Low E Anderson Black windows, and the latest in Smart Home Technology. The gourmet plus kitchen features stainless steel appliances with 42" built in refrigerator, gas cooktop, double ovens and zephyr ss hood fan. Oversized island, quartz tops, large walk-in pantry and painted cabinetry complete the design. Adjacent is a spacious harvest room for family dining. You access the 19 x 10 maintenance free deck from the harvest room. The Family Foyer located off the three-car garage houses the laundry room, has Built-in cubbies to keep everything organized and has room to set-up a children's study area. The 2-story great room with contemporary linear fireplace with 2 story stone surround is bathed in natural light from the abundance of windows. The main floor can accommodate two home offices with a study and formal dining/flex space located off the main entry foyer. The family foyer Hardwood stairs with iron balusters take you to the second level with 4 bedrooms. The master suite has 2 walk-in closets, one measuring 7' x 18'. The master bath has a luxur...
This property is off market, which means it's not currently listed for sale or rent on Zillow. This may be different from what's available on other websites or public sources.