Skip main navigation
Sold for $430,000
  • Listed by: Seven Gables Real Estate • John Allen • Contact: 714-651-9706
    Bought with: RE/MAX ADVANTAGE
    $430,000

    1007 Coto De Caza Ct, Beaumont, CA 92223

    2beds
    1,687sqft
    Single Family Residence
    Built in 2004
    8,276 Square Feet Lot
    $455,200 Zestimate®
    $255/sqft
    $2,547 Estimated rent

    Home value

    $455,200

    $432,000 - $478,000

    $2,547/mo

    Zestimate® history
    Loading
    Loading...

    Owner options

    List your home for rent

    $2,547/mo

    Rent Zestimate®

    Find your next renter with Zillow Rental Manager. Plus, with online applications, you can quickly screen prospective tenants – for free.

    Learn more

    $2,547/mo

    Rent Zestimate®

    Refinance and save

    $3,019/mo

    Est. payment

    Refinancing to a lower rate could help reduce your monthly payments and save thousands over the life of the loan.

    See today's rates

    $3,019/mo

    Est. payment

    Explore your selling options

    Work with a Zillow partner agent

    Leverage their expertise and Zillow's premium Showcase listings to get your home seen by more buyers.

    Get started

    List with your own agent

    Get your home in front of millions of buyers by listing it on Zillow.

    Learn how to do it

    Sell it yourself

    Take full control of how buyers see your home on Zillow by listing For Sale by Owner (FSBO).

    List your home

    What's special

    Comfortable living spaceSoothing soaking tubPrivate secondary bedroomEnsuite bathroomMeyer lemonWell-equipped kitchen
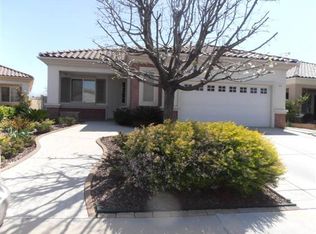
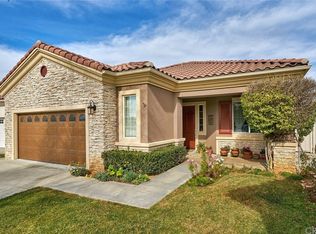
    Welcome to this home that seamlessly blends comfort and style. Upon entering through the tiled foyer, you'll discover a thoughtfully designed layout that invites you to explore its many features. The journey begins with a tiled entryway that features access to a private secondary bedroom boasting its own ensuite bathroom, offering a perfect retreat for guests or family members. As you venture deeper into the residence, a spacious living room seamlessly transitions into a dining area, creating an open and inviting atmosphere. The well-equipped kitchen, with its modern amenities, is a culinary haven and connects seamlessly to a dedicated laundry room and a convenient 2-car garage. The primary bedroom suite is a sanctuary of relaxation, featuring an ensuite bathroom and a generously sized walk-in closet. Indulge in the soothing soaking tub, a standing shower, and a dual sink vanity, providing the perfect blend of relaxation and functionality. The backyard is sprinkled with mature fruit trees including Meyer Lemon, Lime and Tangelos. What sets this property apart is its distinction as the largest lot in the esteemed Solera Oak Valley Greens 55+ community. Nestled in this meticulously maintained neighborhood, the residence not only offers a stylish and comfortable living space but also the privilege of enjoying expansive outdoor areas—an unparalleled opportunity for those who appreciate both indoor and outdoor living. Don't miss the chance to make this unique property your own, where thoughtful design meets the allure of spacious living on the largest lot in the community. Welcome home to comfort, style, and the unparalleled charm of Solera Oak Valley

    Zillow last checked:

    Listing updated:

    Listed by:

    John Allen DRE #01939546 714-651-9706,

    Seven Gables Real Estate

    Bought with:

    Marjorie Lewis, DRE #00966263

    RE/MAX ADVANTAGE

    Source: CRMLS,MLS#: OC23216687MLS LogoOriginating MLS: California Regional MLS

    Facts & features

    Interior

    Bedrooms & bathrooms
    • Bedrooms: 2
    • Bathrooms: 2
    • Full bathrooms: 2
    • Main level bathrooms: 2
    • Main level bedrooms: 2
    Rooms
    • Room types: Bedroom
    Bedroom
    • Features: All Bedrooms Down
    Heating
    • Central
    Cooling
    • Central Air
    Appliances
    • Included: Dryer, Washer
    • Laundry: Washer Hookup, Gas Dryer Hookup, Inside, Laundry Room
    Features
    • Storage, All Bedrooms Down
    • Flooring: Carpet, Tile
    • Has fireplace: Yes
    • Fireplace features: Family Room
    • Common walls with other units/homes: No Common Walls
    Interior area
    • Total interior livable area: 1,687 sqft

    Property

    Parking
    • Total spaces: 2
    • Parking features: Garage - Attached
    • Attached garage spaces: 2
    Features
    • Levels: One
    • Stories: 1
    • Entry location: 1
    • Pool features: Association
    • Has view: Yes
    • View description: Mountain(s)
    Lot
    • Size: 8,276 Square Feet
    • Features: 2-5 Units/Acre
    Details
    • Parcel number: 400340074
    • Special conditions: Standard

    Construction

    Type & style
    • Home type: SingleFamily
    • Property subtype: Single Family Residence
    Condition
    • Updated/Remodeled
    • New construction: No
    • Year built: 2004

    Utilities & green energy

    • Sewer: Public Sewer
    • Water: Public

    Community & HOA

    Community
    • Features: Biking, Curbs, Park, Storm Drain(s), Street Lights, Suburban, Sidewalks
    • Security: Security Gate, Gated with Guard, Gated with Attendant, 24 Hour Security
    • Senior community: Yes
    • Subdivision: Solera (Slra)
    HOA
    • Has HOA: Yes
    • Amenities included: Billiard Room, Clubhouse, Sport Court, Fitness Center, Game Room, Jogging Path, Meeting Room, Meeting/Banquet/Party Room, Outdoor Cooking Area, Playground, Pickleball, Pool, Recreation Room, Guard, Spa/Hot Tub, Security
    • HOA fee: $245 monthly
    • HOA name: Solera Oak Valley Greens Association
    • HOA phone: 951-769-7958
    Location
    • Region: Beaumont

    Financial & listing details

    • Price per square foot: $255/sqft
    • Tax assessed value: $455,940
    • Date on market: 11/28/2023
    • Cumulative days on market: 7 days
    • Listing terms: Cash,Cash to New Loan,Conventional
    • Inclusions: Washer, Dryer, Refrigerator
    • Road surface type: Paved

    Price history

    DateEventPrice
    1/5/2024Sold$430,000+0.2%$255/sqft
    Source: CRMLS #OC23216687 Report a problem
    12/8/2023Pending sale$429,000$254/sqft
    Source: CRMLS #OC23216687 Report a problem
    11/28/2023Listed for sale$429,000+77.3%$254/sqft
    Source: CRMLS #OC23216687 Report a problem
    2/13/2004Sold$242,000$143/sqft
    Source: Public Record Report a problem

    Public tax history

    YearProperty taxesTax assessment
    2026-- $455,940 +2%
    2025$7,168 +2%$447,000 +5.3%
    2024$7,031 +22.4%$424,320 +28.4%
    2023$5,743 +2%$330,546 +2%
    2022$5,628 +1.5%$324,066 +2%
    2021$5,545 +5.3%$317,713 +6.7%
    2020$5,263 +2.2%$297,794 +3%
    2019$5,152 +2.2%$289,120 +4%
    2018$5,039 +2.7%$278,000 +5.3%
    2017$4,905 $264,000 +4.3%
    2016$4,905 +2%$253,000 +7.2%
    2015$4,809 -3.5%$236,000 +3.5%
    2014$4,985 $228,000 +26.7%
    2013-- $180,000 +27.7%
    2012-- $141,000 -0.7%
    2011-- $142,000 -13.4%
    2010-- $164,000 -17.6%
    2009-- $199,000 -18.1%
    2008-- $243,000
    Find assessor info on the county website

    Neighborhood: 92223

    Nearby schools

    GreatSchools rating
    Get a cash offer in 3 minutes
    Find out how much your home could sell for in as little as 3 minutes with a no-obligation cash offer.
    Estimated market value
    $455,200
    Get a cash offer in 3 minutes
    Find out how much your home could sell for in as little as 3 minutes with a no-obligation cash offer.
    Estimated market value
    $455,200