Skip main navigation
Sold for $236,000
  • $236,000

    1007 Country Place Dr, Lancaster, PA 17601

    2beds
    1,525sqft
    Condominium
    Built in 1995
    -- sqft lot
    $246,600 Zestimate®
    $155/sqft
    $2,099 Estimated rent

    Home value

    $246,600

    $234,000 - $259,000

    $2,099/mo

    Zestimate® history
    Loading
    Loading...

    Owner options

    List your home for rent

    $2,099/mo

    Rent Zestimate®

    Find your next renter with Zillow Rental Manager. Plus, with online applications, you can quickly screen prospective tenants – for free.

    Learn more

    $2,099/mo

    Rent Zestimate®

    Refinance and save

    $1,621/mo

    Est. payment

    Refinancing to a lower rate could help reduce your monthly payments and save thousands over the life of the loan.

    See today's rates

    $1,621/mo

    Est. payment

    Explore your selling options

    Work with a Zillow partner agent

    Leverage their expertise and Zillow's premium Showcase listings to get your home seen by more buyers.

    Get started

    List with your own agent

    Get your home in front of millions of buyers by listing it on Zillow.

    Learn how to do it

    Sell it yourself

    Take full control of how buyers see your home on Zillow by listing For Sale by Owner (FSBO).

    List your home

    What's special

    Cozy fireplacePrivate poolTennis courtsBright enclosed sunroomIn-unit laundryBeautifully maintained groundsSurrounded by greenery
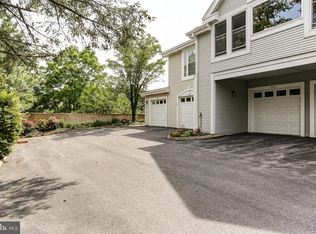
    You know how some places just feel welcoming the second you step inside? That’s exactly the vibe at 1007 Country Place Dr. This home sits in the peaceful, tree-lined Country Place community — one of those neighborhoods where life feels a little easier, Quiet streets, friendly faces, and a really relaxed, easygoing vibe. It’s the kind of place where neighbors wave and you actually enjoy coming home at the end of the day. And the unit itself? It’s one of the special ones. As soon as you walk up from the foyer, you’re greeted by a spacious, open living area with a cozy fireplace — perfect for quiet evenings, movie nights, or just decompressing after work. The kitchen has a thoughtful, open layout (one of the few units with this setup!) complete with a sitting area that makes everyday life feel comfortable and connected. Right off the kitchen and living room is a bright, enclosed sunroom that feels like a little retreat of its own. Whether you’re sipping morning coffee, working from home, reading in the afternoon sun, or just enjoying the feeling of being surrounded by greenery, this space quickly becomes a favorite. Both bedrooms are generously sized, each with its own full bathroom, giving everyone space and privacy. The primary suite includes a walk-in closet, a large window that brings in beautiful natural light, and its own full bath. There’s also in-unit laundry tucked conveniently in the hallway — because no one enjoys hauling baskets around. Storage is abundant, and the one-car garage with interior access is a huge perk, especially during winter or when you just want easy access to everything you need. And then there’s what you don’t have to worry about. Country Place makes life incredibly low-maintenance. Lawn care, exterior upkeep, snow removal, trash — it’s all covered. You truly get to enjoy your home without adding a list of chores to your weekends. Plus, the amenities make it feel like a small resort community: 🏊♂ Private pool 🎾 Tennis courts 🏢 Clubhouse 🌳 Beautifully maintained grounds It’s peaceful, it’s welcoming, and it’s so easy to live here. And the location... That’s the cherry on top. You’re in the highly regarded Hempfield School District, just minutes to Route 30, Route 283, shopping centers, restaurants, grocery stores, parks, and the Penn Medicine Health Campus. Everything you need is close — but you still come home to calm. If you’ve been looking for a place that feels comfortable, easy, and genuinely enjoyable to live in, 1007 Country Place Dr is exactly the kind of home you’ll love settling into.

    Zillow last checked:

    Listing updated:

    Listed by:

    Mike Landis 610-999-4930,

    Realty One Group Exclusive

    Bought with:

    Cal Yoder, RM423455

    Keller Williams Elite

    Source: Bright MLS,MLS#: PALA2080566MLS Logo

    Facts & features

    Interior

    Bedrooms & bathrooms
    • Bedrooms: 2
    • Bathrooms: 2
    • Full bathrooms: 2
    • Main level bathrooms: 2
    • Main level bedrooms: 2
    Primary bedroom
    • Level: Main
    Bedroom 2
    • Description: Private Bath
    • Features: Flooring - Carpet
    • Level: Main
    • Area: 156 Square Feet
    • Dimensions: 13 X 12
    Dining room
    • Level: Main
    Foyer
    • Level: Lower
    Kitchen
    • Level: Main
    Laundry
    • Level: Main
    Living room
    • Level: Main
    Other
    • Level: Main
    Utility room
    • Level: Main
    Heating
    • Forced Air, Electric
    Cooling
    • Central Air, Electric
    Appliances
    • Included: Dryer, Refrigerator, Washer, Dishwasher, Microwave, Oven/Range - Electric, Disposal, Electric Water Heater
    • Laundry: Laundry Room, In Unit
    Features
    • Breakfast Area, Kitchen - Country, Eat-in Kitchen, Combination Dining/Living, Built-in Features, Kitchen Island
    • Windows: Insulated Windows, Screens
    • Has basement: No
    • Has fireplace: No
    Interior area
    • Total structure area: 1,525
    • Total interior livable area: 1,525 sqft
    • Finished area above ground: 1,525
    • Finished area below ground: 0

    Property

    Parking
    • Parking features: Off Street
    Accessibility
    • Accessibility features: 2+ Access Exits
    Features
    • Levels: One
    • Stories: 1
    • Patio & porch: Enclosed
    • Pool features: Community
    Details
    • Additional structures: Above Grade, Below Grade
    • Parcel number: 2904252110007
    • Zoning: RES
    • Special conditions: Standard

    Construction

    Type & style
    • Home type: Condo
    • Property subtype: Condominium
    • Attached to another structure: Yes
    Materials
    • Frame, Vinyl Siding
    • Roof: Shingle,Composition
    Condition
    • New construction: No
    • Year built: 1995

    Utilities & green energy

    • Sewer: Public Sewer
    • Water: Public
    • Utilities for property: Cable Available

    Community & neighborhood

    Location
    • Region: Lancaster
    • Subdivision: Country Place
    • Municipality: EAST HEMPFIELD TWP

    HOA & financial

    Other fees
    • Condo and coop fee: $280 monthly

    Other

    Other facts
    • Listing agreement: Exclusive Agency
    • Ownership: Condominium

    Price history

    DateEventPrice
    1/9/2026Sold$236,000-5.2%$155/sqft
    Source: Bright MLS #PALA2080566 Report a problem
    12/24/2025Pending sale$249,000$163/sqft
    Source: Bright MLS #PALA2080566 Report a problem
    12/9/2025Listed for sale$249,000+55.6%$163/sqft
    Source: Bright MLS #PALA2080566 Report a problem
    11/24/2025Sold$160,000+2.6%$105/sqft
    Source: Public Record Report a problem
    3/25/2011Sold$156,000-8.2%$102/sqft
    Source: Public Record Report a problem
    7/3/2010Listed for sale$169,900$111/sqft
    Source: RE/MAX Associates of Lancaster #158531 Report a problem

    Public tax history

    YearProperty taxesTax assessment
    2025$2,879 +2.9%$129,500
    2024$2,799 +2%$129,500
    2023$2,743 +2.8%$129,500
    2022$2,667 $129,500
    2021$2,667 +425.3%$129,500
    2020$508 -80.3%$129,500
    2019$2,580 +408.1%$129,500
    2018$508 -83.8%$129,500 +4%
    2017$3,135 +0%$124,500
    2016$3,135 +36.4%$124,500
    2015$2,298 $124,500
    2014$2,298 $124,500
    2013-- $124,500
    2012-- $124,500
    2011-- $124,500
    2010-- $124,500
    2009-- $124,500
    2007-- $124,500
    2006-- $124,500
    2005-- $124,500 +29.3%
    2004-- $96,300
    2003-- $96,300
    2002-- $96,300
    2000-- $96,300

    Find assessor info on the county website

    Neighborhood: 17601

    Nearby schools

    GreatSchools rating
    Schools provided by the listing agent
    • High: Hempfield
    • District: Hempfield

    Source: Bright MLS. This data may not be complete. We recommend contacting the local school district to confirm school assignments for this home.

    Get pre-qualified for a loan
    At Zillow Home Loans, we can pre-qualify you in as little as 5 minutes with no impact to your credit score.

    An equal housing lender. NMLS #10287.

    Sell for more on Zillow
    Get a Zillow Showcase℠ listing at no additional cost and you could sell for .
    $246,600
    2% more
    +$4,932
    With Zillow Showcase(estimated)
    $251,532