POOL home, FULLY RENOVATED, NO HOA, on a 75x150 lot, this home offers 4 bedrooms and 2 bathrooms in delightful DeLand. As you step inside, you are welcomed by a spacious living room highlighted by large picture windows that fill the space with natural light. The open layout flows seamlessly into the dinette and kitchen area, featuring sleek stone countertops, a glass tile backsplash, refinished cabinets, and stainless-steel appliances. There is an additional dining area ideal for family meals or entertaining and offers direct access through sliding glass doors to the enclosed pool area. The split-bedroom floor plan provides privacy for the primary suite, complete with an updated vanity and a modern walk-in shower. On the opposite side of the home, you will find three additional bedrooms—all with brand-new carpet—and a full bathroom with a tub/shower combination, perfect for family or guests. Step outside to your own private oasis. Enjoy the sparkling screened-in pool and spa, a covered patio for lounging or outdoor dining, and a large, fenced backyard with plenty of space to relax, entertain, or even park recreational vehicles. Interior upgrades include knockdown ceilings, new flooring throughout, refinished kitchen cabinets, updated door hardware, new electrical outlets and light switches, new baseboards, and fresh paint from ceiling to floor—including trim. Situated on a three-quarter-acre lot, this property also features a shed with a lean-to for gardening tools or additional lawn equipment. Located in the desirable Live Oak Park community with no HOA and just one mile from historic downtown DeLand, you will enjoy easy access to shopping, restaurants, Interstate 4, and Daytona International Speedway. Don’t miss the opportunity to own this move-in-ready pool home in a prime location! ROOF 2024, POOL PUMP 2024, Propane owned(150 gallon) AC system has new compressor & fan, Newer Panel Box.
Sold for $371,000
$371,000
1007 Crescent Pkwy, Deland, FL 32724
4beds
1,530sqft
Single Family Residence
Built in 1976
0.34 Acres Lot
$370,900 Zestimate®
$242/sqft
$2,414 Estimated rent
Home value
$370,900
$345,000 - $401,000
$2,414/mo
Zestimate® history
Owner options
List your home for rent
$2,414/mo
Rent Zestimate®
Find your next renter with Zillow Rental Manager. Plus, with online applications, you can quickly screen prospective tenants – for free.
$2,414/mo
Rent Zestimate®
Refinance and save
$2,537/mo
Est. payment
Refinancing to a lower rate could help reduce your monthly payments and save thousands over the life of the loan.
$2,537/mo
Est. payment
Explore your selling options
Work with a Zillow partner agent
Leverage their expertise and Zillow's premium Showcase listings to get your home seen by more buyers.
Get startedList with your own agent
Get your home in front of millions of buyers by listing it on Zillow.
Learn how to do itSell it yourself
Take full control of how buyers see your home on Zillow by listing For Sale by Owner (FSBO).
List your homeWhat's special
Pool homeNew baseboardsThree-quarter-acre lotUpdated door hardwareUpdated vanityBrand-new carpetOpen layout
Zillow last checked:
Listing updated:
Listed by:
Pam Dean 386-747-5054,
LANE REALTY SERVICES, LLC 386-747-5054
Bought with:
Matt Miller, 3481614
LPT REALTY LLC
Source: Stellar MLS,MLS#: V4947607 Originating MLS: West Volusia
Originating MLS: West Volusia
Facts & features
Interior
Bedrooms & bathrooms
- Bedrooms: 4
- Bathrooms: 2
- Full bathrooms: 2
Primary bedroom
- Features: Built-in Closet
- Level: First
- Area: 154 Square Feet
- Dimensions: 11x14
Bedroom 2
- Features: Built-in Closet
- Level: First
- Area: 100 Square Feet
- Dimensions: 10x10
Bedroom 3
- Features: Built-in Closet
- Level: First
- Area: 130 Square Feet
- Dimensions: 13x10
Bedroom 4
- Features: Built-in Closet
- Level: First
- Area: 130 Square Feet
- Dimensions: 10x13
Dining room
- Level: First
- Area: 182 Square Feet
- Dimensions: 13x14
Kitchen
- Level: First
- Area: 72 Square Feet
- Dimensions: 9x8
Living room
- Level: First
- Area: 420 Square Feet
- Dimensions: 20x21
Heating
- Electric, Heat Pump
Cooling
- Central Air
Appliances
- Included: Dishwasher, Range, Range Hood, Refrigerator
- Laundry: In Garage, Other
Features
- Ceiling Fan(s), Living Room/Dining Room Combo, Split Bedroom, Stone Counters
- Flooring: Carpet, Laminate, Tile
- Doors: Sliding Doors
- Has fireplace: No
Interior area
- Total structure area: 2,406
- Total interior livable area: 1,530 sqft
Property
Parking
- Total spaces: 2
- Parking features: Garage - Attached
- Attached garage spaces: 2
- Details: Garage Dimensions: 20x24
Features
- Levels: One
- Stories: 1
- Patio & porch: Patio, Screened
- Exterior features: Private Mailbox, Storage
- Has private pool: Yes
- Pool features: Gunite, In Ground, Screen Enclosure
- Has spa: Yes
- Spa features: In Ground
- Fencing: Chain Link
Lot
- Size: 0.34 Acres
- Dimensions: 75 x 150
Details
- Parcel number: 17301007000220
- Zoning: 05R-1A
- Special conditions: None
Construction
Type & style
- Home type: SingleFamily
- Property subtype: Single Family Residence
Materials
- Block
- Foundation: Slab
- Roof: Shingle
Condition
- New construction: No
- Year built: 1976
Utilities & green energy
- Sewer: Public Sewer
- Water: Public
- Utilities for property: Cable Available, Electricity Connected, Propane, Public
Community & HOA
Community
- Pet fee: $0 monthly
- Subdivision: LIVE OAK PARK
HOA
- Has HOA: No
Location
- Region: Deland
Financial & listing details
- Price per square foot: $242/sqft
- Tax assessed value: $281,353
- Annual tax amount: $4,923
- Date on market: 3/1/2026
- Cumulative days on market: 36 days
- Listing terms: Cash,Conventional,FHA,VA Loan
- Ownership: Fee Simple
- Total actual rent: 0
- Electric utility on property: Yes
- Road surface type: Asphalt
Price history
| Date | Event | Price |
|---|---|---|
| 5/1/2026 | Sold | $371,000-1.1%$242/sqft |
Source:  Stellar MLS #V4947607 Report a problem Stellar MLS #V4947607 Report a problem | ||
| 4/7/2026 | Pending sale | $375,000$245/sqft |
Source: Stellar MLS #V4947607 Report a problem | ||
| 3/1/2026 | Listed for sale | $375,000-3.1%$245/sqft |
Source: Stellar MLS #V4947607 Report a problem | ||
| 12/1/2025 | Listing removed | $387,000$253/sqft |
Source: Stellar MLS #O6339849 Report a problem | ||
| 11/5/2025 | Price change | $387,000-3.2%$253/sqft |
Source: Stellar MLS #O6339849 Report a problem | ||
| 8/29/2025 | Listed for sale | $399,999+60%$261/sqft |
Source: Stellar MLS #O6339849 Report a problem | ||
| 6/26/2024 | Sold | $250,000$163/sqft |
Source: Public Record Report a problem | ||
Public tax history
| Year | Property taxes | Tax assessment |
|---|---|---|
| 2025 | $5,129 +220.8% | $281,353 +83.5% |
| 2024 | $1,599 +3.5% | $153,354 +3% |
| 2023 | $1,544 +3.5% | $148,888 +3% |
| 2022 | $1,492 | $144,551 +3% |
| 2021 | -- | $140,341 +1.4% |
| 2020 | $1,492 | $138,403 +2.3% |
| 2019 | $1,492 -0.3% | $135,291 +1.9% |
| 2018 | $1,497 -0.9% | $132,768 +2.1% |
| 2017 | $1,510 +0.7% | $130,037 +2.1% |
| 2016 | $1,500 +5.9% | $127,362 +0.3% |
| 2015 | $1,417 -49.4% | $126,956 +10.1% |
| 2014 | $2,801 | $115,354 +28.6% |
| 2013 | -- | $89,730 -4.1% |
| 2012 | -- | $93,573 +3% |
| 2011 | -- | $90,848 -14.9% |
| 2010 | -- | $106,724 +2.7% |
| 2009 | -- | $103,918 +3.1% |
| 2007 | -- | $100,790 +0.2% |
| 2006 | -- | $100,574 +45.9% |
| 2005 | -- | $68,910 +3% |
| 2004 | -- | $66,903 +1.9% |
| 2003 | -- | $65,656 +2.4% |
| 2002 | -- | $64,117 +1.6% |
| 2001 | -- | $63,108 +3% |
| 2000 | -- | $61,270 |
Find assessor info on the county website
Neighborhood: 32724
Nearby homes
- $308,8463 bd2 ba1.9k sqft1005 Crescent Pkwy, Deland, FL 32724Off Market

- $313,2003 bd2 ba1.5k sqft1091 Crescent Pkwy, Deland, FL 32724Off Market
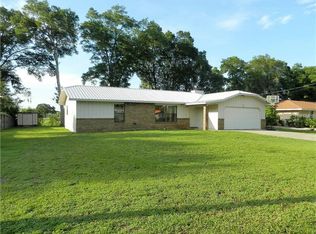
- $285,7003 bd2 ba1.8k sqft1003 Crescent Pkwy, Deland, FL 32724Off Market
- $334,6003 bd2 ba1.8k sqft1006 Crescent Pkwy, Deland, FL 32724Off Market
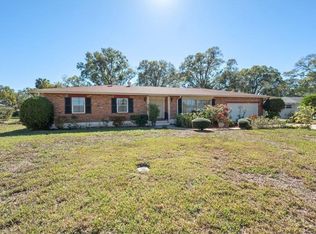
- $381,5003 bd2 ba1.7k sqft1004 Crescent Pkwy, Deland, FL 32724Off Market
- $401,8003 bd3 ba2.7k sqft1099 Crescent Pkwy, Deland, FL 32724Off Market
- $322,7774 bd2 ba1.6k sqft1008 Crescent Pkwy, Deland, FL 32724Sold
- $426,9003 bd2 ba1.9k sqft1002 Crescent Pkwy, Deland, FL 32724Off Market
Nearby schools
GreatSchools rating
- 5/10Blue Lake Elementary SchoolGrades: PK-5Distance: 0.6 mi
- 4/10Deland Middle SchoolGrades: 6-8Distance: 2.5 mi
- 6/10Deland High SchoolGrades: PK,9-12Distance: 0.2 mi
Schools provided by the listing agent
- Elementary: Blue Lake Elem
- Middle: Deland Middle
- High: Deland High
Source: Stellar MLS. This data may not be complete. We recommend contacting the local school district to confirm school assignments for this home.
Get a cash offer in 3 minutes
Find out how much your home could sell for in as little as 3 minutes with a no-obligation cash offer.
Estimated market value
$370,900
Get a cash offer in 3 minutes
Find out how much your home could sell for in as little as 3 minutes with a no-obligation cash offer.
Estimated market value
$370,900
- Florida
- Volusia County
- Deland
- 32724
- 1007 Crescent Pkwy
Nearby cities
Nearby zip codes
Other Deland Topics
