Skip main navigation
Sold for $322,000
  • $322,000

    1007 Cy Williams Boulevard, Lumberton, NC 28360

    4beds
    1,871sqft
    Single Family Residence
    Built in 2021
    0.3 Acres Lot
    $321,800 Zestimate®
    $172/sqft
    $1,988 Estimated rent

    Home value

    $321,800

    $306,000 - $338,000

    $1,988/mo

    Zestimate® history
    Loading
    Loading...

    Owner options

    List your home for rent

    $1,988/mo

    Rent Zestimate®

    Find your next renter with Zillow Rental Manager. Plus, with online applications, you can quickly screen prospective tenants – for free.

    Learn more

    $1,988/mo

    Rent Zestimate®

    Refinance and save

    $2,711/mo

    Est. payment

    Refinancing to a lower rate could help reduce your monthly payments and save thousands over the life of the loan.

    See today's rates

    $2,711/mo

    Est. payment

    Explore your selling options

    Work with a Zillow partner agent

    Leverage their expertise and Zillow's premium Showcase listings to get your home seen by more buyers.

    Get started

    List with your own agent

    Get your home in front of millions of buyers by listing it on Zillow.

    Learn how to do it

    Sell it yourself

    Take full control of how buyers see your home on Zillow by listing For Sale by Owner (FSBO).

    List your home

    What's special

    Fenced backyardPrimary suiteOpen-concept floor planCompletely remodeled luxury bathroom
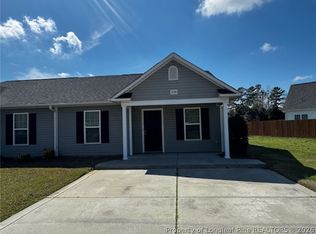
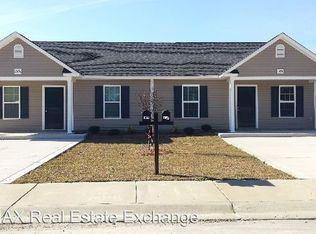
    Beautifully updated 4-bedroom, 2-bath home in the highly desirable Pinecrest Village community! Built in 2021 and loaded with recent improvements, this move-in ready home offers an open-concept floor plan that's perfect for everyday living and entertaining. The spacious living room flows seamlessly into the kitchen, creating the ideal gathering space for family and friends. The primary suite features a completely remodeled luxury bathroom, providing a relaxing retreat at the end of the day. A bright sunroom with new luxury vinyl plank flooring offers flexible space that can serve as a second living area, game room, or entertainment room. Upstairs, you'll find a large bonus room with a closet--perfect as a fourth bedroom, home office, or hobby space, which can be accessed through the home or the garage. Additional updates include new interior paint throughout, new cabinetry in the laundry room, and the addition of a convenient doggie door from the sunroom to the fenced backyard. Enjoy added peace of mind with a 2024 roof and a whole-house generator. Conveniently located near the golf course and less than 10 minutes from the University of North Carolina at Pembroke, this exceptional home combines modern updates, flexible living space, and an unbeatable location. Schedule your private showing today!

    Zillow last checked:

    Listing updated:

    Listed by:

    Kena M Skipper 910-734-3800,

    eXp Realty

    Bought with:

    Kena M Skipper, 317622

    eXp Realty

    Source: Hive MLS,MLS#: 100590737MLS LogoOriginating MLS: Cape Fear Realtors MLS, Inc.

    Facts & features

    Interior

    Bedrooms & bathrooms
    • Bedrooms: 4
    • Bathrooms: 2
    • Full bathrooms: 2
    Rooms
    • Room types: Living Room, Master Bedroom, Bedroom 1, Bedroom 2, Bedroom 3, Laundry, Sunroom
    Heating
    • Electric, Heat Pump
    Cooling
    • Central Air
    Appliances
    • Included: Built-In Microwave, Refrigerator, Dishwasher, Electric Range
    • Laundry: Dryer Hookup, Washer Hookup, Laundry Room
    Features
    • Walk-in Closet(s), High Ceilings, Whole-Home Generator, Ceiling Fan(s), Pantry, Walk-in Shower, Blinds/Shades, Eat-in Kitchen, Walk-In Closet(s)
    • Flooring: LVT/LVP, Carpet, Tile
    • Doors: Storm Door(s)
    • Windows: Storm Window(s)
    • Number of fireplaces: 1
    Interior area
    • Total structure area: 1,871
    • Total interior livable area: 1,871 sqft

    Property

    Parking
    • Total spaces: 2
    • Parking features: Garage Faces Front, Attached
    • Attached garage spaces: 2
    Features
    • Levels: One
    • Patio & porch: Covered, Porch
    • Exterior features: Storm Doors
    • Fencing: Back Yard,Fenced
    • Has view: Yes
    • View description: See Remarks
    • Frontage type: See Remarks
    Lot
    • Size: 0.3 Acres
    • Dimensions: 138 x 107 x 143 x 72
    • Features: Cleared, Near Golf Course
    Details
    • Parcel number: 161004047
    • Zoning: D-10
    • Special conditions: Standard

    Construction

    Type & style
    • Home type: SingleFamily
    • Architectural style: Patio
    • Property subtype: Single Family Residence
    Materials
    • Vinyl Siding, Wood Frame, Stone Veneer
    • Foundation: Slab
    • Roof: Shingle
    Condition
    • New construction: No
    • Year built: 2021

    Utilities & green energy

    • Sewer: Public Sewer
    • Water: Public
    • Utilities for property: Cable Available, Sewer Connected, Water Connected

    Community & HOA

    Community
    • Security: Security System, Smoke Detector(s)
    • Subdivision: Pinecrest
    HOA
    • Has HOA: Yes
    • Amenities included: Sidewalks
    • HOA fee: $480 annually
    • HOA name: Pinecrest Village
    • HOA phone: 910-258-6851
    Location
    • Region: Lumberton

    Financial & listing details

    • Price per square foot: $172/sqft
    • Tax assessed value: $268,200
    • Annual tax amount: $3,674
    • Date on market: 7/22/2026
    • Cumulative days on market: 7 days
    • Listing agreement: Exclusive Right To Sell
    • Listing terms: Cash,Conventional,FHA,USDA Loan,VA Loan

    Price history

    DateEventPrice
    8/28/2026Sold$322,000$172/sqft
    Source: Hive MLS #100590737 Report a problem
    8/4/2026Pending sale$322,000$172/sqft
    Source: eXp Realty #LP766165 Report a problem
    7/28/2026Contingent$322,000$172/sqft
    Source: Hive MLS #100590737 Report a problem
    7/27/2026Pending sale$322,000$172/sqft
    Source: LPRMLS #766165 Report a problem
    7/22/2026Listed for sale$322,000+13%$172/sqft
    Source: LPRMLS #766165 Report a problem
    1/7/2025Sold$285,000-4.8%$152/sqft
    Source: Public Record Report a problem
    11/29/2024Pending sale$299,500$160/sqft
    Source: LPRMLS #729909 Report a problem
    11/2/2024Listed for sale$299,500$160/sqft
    Source: LPRMLS #729909 Report a problem
    10/4/2024Pending sale$299,500$160/sqft
    Source: LPRMLS #729909 Report a problem
    9/5/2024Price change$299,500-3.4%$160/sqft
    Source: LPRMLS #729909 Report a problem
    8/30/2024Price change$310,000-1.6%$166/sqft
    Source: LPRMLS #729909 Report a problem
    8/19/2024Price change$315,000-4.5%$168/sqft
    Source: LPRMLS #729909 Report a problem
    8/8/2024Price change$330,000-4.9%$176/sqft
    Source: LPRMLS #729909 Report a problem
    8/2/2024Listed for sale$346,900+61.3%$185/sqft
    Source: LPRMLS #729909 Report a problem
    9/15/2021Sold$215,000$115/sqft
    Source: Public Record Report a problem

    Public tax history

    YearProperty taxesTax assessment
    2025$2,092 +12%$268,200 +7.8%
    2024$1,867 +80.8%$248,900 +85.6%
    2023$1,033 $134,100
    2022$1,033 +347%$134,100 +347%
    2021$231 $30,000
    2020-- $30,000
    2019$226 $30,000 -28.6%
    2018$226 -30%$42,000
    2017$323 $42,000
    2016$323 $42,000
    2015$323 $42,000
    Find assessor info on the county website

    Neighborhood: 28360

    Nearby schools

    GreatSchools rating
    Schools provided by the listing agent
    • Elementary: West Lumberton
    • Middle: L. Gilbert
    • High: Lumberton

    Source: Hive MLS. This data may not be complete. We recommend contacting the local school district to confirm school assignments for this home.

    Sell for more on Zillow
    Get a Zillow Showcase℠ listing at no additional cost and you could sell for .
    $321,800
    2% more
    +$6,436
    With Zillow Showcase(estimated)
    $328,236
    Sell for more on Zillow
    Get a Zillow Showcase℠ listing at no additional cost and you could sell for .
    $321,800
    2% more
    +$6,436
    With Zillow Showcase(estimated)
    $328,236