Skip main navigation
Sold for $249,900
  • $249,900

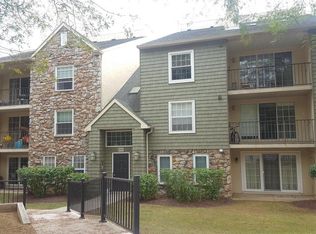
    1007 Deer Run, East Norriton, PA 19403

    2beds
    1,067sqft
    Condominium
    Built in 1989
    -- sqft lot
    $276,600 Zestimate®
    $234/sqft
    $2,206 Estimated rent

    Home value

    $276,600

    $263,000 - $290,000

    $2,206/mo

    Zestimate® history
    Loading
    Loading...

    Owner options

    List your home for rent

    $2,206/mo

    Rent Zestimate®

    Find your next renter with Zillow Rental Manager. Plus, with online applications, you can quickly screen prospective tenants – for free.

    Learn more

    $2,206/mo

    Rent Zestimate®

    Refinance and save

    $1,722/mo

    Est. payment

    Refinancing to a lower rate could help reduce your monthly payments and save thousands over the life of the loan.

    See today's rates

    $1,722/mo

    Est. payment

    Explore your selling options

    Work with a Zillow partner agent

    Leverage their expertise and Zillow's premium Showcase listings to get your home seen by more buyers.

    Get started

    List with your own agent

    Get your home in front of millions of buyers by listing it on Zillow.

    Learn how to do it

    Sell it yourself

    Take full control of how buyers see your home on Zillow by listing For Sale by Owner (FSBO).

    List your home

    What's special

    You have to see this picture perfect property! Located in the Deer Run community, this 2nd level flat has a secured entrance with brand new keyless entry allowing you to buzz in guests or pizza delivery from a convenient phone app. Welcome into a freshly painted entry!! All ceilings and walls in the building have just had new paint. The unit itself will welcome you into the foyer with easy care laminate plank floors and a large coat closet. This entire home is light and airy with so many beautiful windows and neutral paint. The dining room has a chandelier and carpet extending into a spacious living room featuring a wood burning fireplace with brick surround and hearth, built-in bookcase and a wall of floor to ceiling windows with a sliding glass door to the balcony and a view of the trees. You'll love this outdoor living space for a quiet cup of coffee or enjoying a glass of wine with friends. Shaded by mature pines, this private area also has a large storage closet. Back inside, notice the well appointed kitchen with so much storage and maximized counter space! There is oak cabinetry with a lazy Susan, easy care neutral laminate counters with a breakfast bar, tile backsplash, ceramic sink with Moen faucet with sprayer, soap dispenser and disposal, recessed lighting and ceiling fan. ALL GE appliances - smooth surface electric range, dishwasher, refrigerator, built-in microwave and counter microwave. The flat's floor plan features a split bedroom layout to maximize privacy. Accessed from the living room is a primary suite featuring a spacious bedroom with large windows and deep sills, an enormous walk-in closet and private bath with tiled floors and tub with shower surround recently updated with a new vanity that has a marble counter and new lighting with dimmers. On the opposite side of the flat is a hallway leading to a second bedroom with a double closet that has its own hallway full bath with tiled floors and tub with shower surround. Across from the bath is a laundry room with GE Spacemaker stackable washer and dryer included! Pride of ownership can be seen throughout this wonderful home! It's beautifully maintained with a Bradford White water heater and a high end Carrier Heater and A/C unit can be controlled with an app from your phone (2018). One Year AHS Home Warranty included for your peace of mind. The community is beautifully landscaped with fees including insurance, trash, snow removal and exterior building maintenance allowing you to simply relax. Parking is just steps from the home's entrance. Great location near parks, entertainment, restaurants and shopping. The adjacent community has a pool that you may join that is so convenient to this home. Get ready to move!

    Zillow last checked:

    Listing updated:

    Listed by:

    Bernadette Robinson 215-654-6020,

    Keller Williams Real Estate-Blue Bell

    Bought with:

    Robert Palac, RS-172396-L

    F J Puleo Management

    Source: Bright MLS,MLS#: PAMC2102554MLS Logo

    Facts & features

    Interior

    Bedrooms & bathrooms
    • Bedrooms: 2
    • Bathrooms: 2
    • Full bathrooms: 2
    • Main level bathrooms: 2
    • Main level bedrooms: 2
    Rooms
    • Room types: Living Room, Dining Room, Primary Bedroom, Bedroom 2, Kitchen, Foyer, Laundry, Bathroom 2, Primary Bathroom
    Basement
    • Area: 0
    Heating
    • Forced Air, Heat Pump, Electric
    Cooling
    • Central Air, Ceiling Fan(s), Electric
    Appliances
    • Included: Microwave, Dishwasher, Disposal, Dryer, Oven/Range - Electric, Refrigerator, Washer, Washer/Dryer Stacked, Water Heater, Electric Water Heater
    • Laundry: Main Level, Dryer In Unit, Washer In Unit, Laundry Room, In Unit
    Features
    • Built-in Features, Ceiling Fan(s), Combination Dining/Living, Dining Area, Entry Level Bedroom, Flat, Open Floorplan, Primary Bath(s), Recessed Lighting, Bathroom - Tub Shower, Walk-In Closet(s), Dry Wall
    • Flooring: Carpet, Ceramic Tile, Vinyl
    • Doors: Sliding Glass
    • Has basement: No
    • Number of fireplaces: 1
    • Fireplace features: Brick, Glass Doors, Mantel(s), Wood Burning
    Interior area
    • Total structure area: 1,067
    • Total interior livable area: 1,067 sqft
    • Finished area above ground: 1,067
    • Finished area below ground: 0

    Property

    Parking
    • Total spaces: 2
    • Parking features: Parking Lot
    Accessibility
    • Accessibility features: None
    Features
    • Levels: One
    • Stories: 1
    • Exterior features: Sidewalks, Street Lights, Lighting, Rain Gutters, Balcony
    • Pool features: Community
    Lot
    • Features: Open Lot, Backs to Trees, Landscaped, Wooded
    Details
    • Additional structures: Above Grade, Below Grade
    • Parcel number: 330001848144
    • Zoning: 1202 RES
    • Zoning description: Condo Garden Type - Common Entry 1-3 Stories
    • Special conditions: Standard
    • Other equipment: Intercom

    Construction

    Type & style
    • Home type: Condo
    • Architectural style: Contemporary
    • Property subtype: Condominium
    • Attached to another structure: Yes
    Materials
    • Stone, Stucco, Wood Siding
    • Foundation: Concrete Perimeter
    • Roof: Pitched,Architectural Shingle
    Condition
    • New construction: No
    • Year built: 1989

    Utilities & green energy

    • Electric: 100 Amp Service
    • Sewer: Public Sewer
    • Water: Public
    • Utilities for property: Cable Available, Electricity Available, Phone Available, Sewer Available, Water Available

    Community & HOA

    Community
    • Security: Main Entrance Lock
    • Condo and coop fee: $260 monthly
    • Subdivision: Deer Run
    HOA
    • Has HOA: No
    • Amenities included: Common Grounds, Pool Mem Avail
    • Services included: Common Area Maintenance, Maintenance Structure, Maintenance Grounds, Snow Removal, Trash, Parking Fee, Insurance, All Ground Fee, Management
    • HOA name: Deer Run
    Location
    • Region: East Norriton
    • Municipality: EAST NORRITON TWP

    Financial & listing details

    • Price per square foot: $234/sqft
    • Tax assessed value: $84,450
    • Annual tax amount: $3,931
    • Date on market: 4/28/2024
    • Listing agreement: Exclusive Right To Sell
    • Listing terms: Cash,Conventional,FHA,VA Loan
    • Inclusions: Washer, Dryer, Refrigerator, Counter Microwave, 1 Year Ahs Home Warranty
    • Ownership: Fee Simple

    Price history

    DateEventPrice
    6/13/2024Sold$249,900$234/sqft
    Source: Bright MLS #PAMC2102554 Report a problem
    5/2/2024Pending sale$249,900$234/sqft
    Source: Bright MLS #PAMC2102554 Report a problem
    4/28/2024Listed for sale$249,900+85.1%$234/sqft
    Source: Bright MLS #PAMC2102554 Report a problem
    10/12/2016Sold$135,000-4.8%$127/sqft
    Source: Public Record Report a problem
    7/21/2016Price change$141,800-7.2%$133/sqft
    Source: ERA Continental Realty #6786779 Report a problem
    5/6/2016Listed for sale$152,800$143/sqft
    Source: ERA Continental Realty #6786779 Report a problem

    Public tax history

    YearProperty taxesTax assessment
    2025$3,978 +1.2%$84,450
    2024$3,932 $84,450
    2023$3,932 +0.7%$84,450
    2022$3,905 +0.6%$84,450
    2021$3,881 +3.2%$84,450
    2020$3,760 +2.4%$84,450
    2019$3,673 +6.2%$84,450
    2018$3,459 +1%$84,450
    2017$3,426 +3.1%$84,450
    2016$3,324 +2.4%$84,450
    2015$3,247 +2.2%$84,450
    2014$3,177 +2.3%$84,450
    2013$3,107 +1.7%$84,450
    2012$3,054 +3.1%$84,450
    2011$2,961 +4.9%$84,450
    2010$2,823 $84,450
    2009$2,823 +3.3%$84,450
    2008$2,734 +5.8%--
    2007$2,585 +2.9%--
    2006$2,513 +4%--
    2005$2,416 +5.7%--
    2004$2,285 +8.7%--
    2003$2,102 +9.1%--
    2002$1,927 +7.1%--
    2000$1,799 --
    1999$1,799 --
    Find assessor info on the county website

    Neighborhood: 19403

    Nearby schools

    GreatSchools rating
    Schools provided by the listing agent
    • District: Norristown Area

    Source: Bright MLS. This data may not be complete. We recommend contacting the local school district to confirm school assignments for this home.

    Get a cash offer in 3 minutes
    Find out how much your home could sell for in as little as 3 minutes with a no-obligation cash offer.
    Estimated market value
    $276,600
    Get a cash offer in 3 minutes
    Find out how much your home could sell for in as little as 3 minutes with a no-obligation cash offer.
    Estimated market value
    $276,600