This two story brick home in the Antigua neighborhood of Mansfield, Dover Heights, offers 4 bedrooms, 3.5 bathrooms, on a landscaped lot with a three car garage and a backyard perfect for entertaining.
Inside, a tall ceiling family room features a tile fireplace, built in shelving, and a wall of huge windows overlooking the pool. The kitchen offers wood cabinetry, tile counters and backsplash, a breakfast bar, and stainless steel appliances including a French door refrigerator, microwave, cooktop, and dishwasher, with a bright breakfast nook alongside. A formal dining room with crown molding and chair rail plus a hardwood entry round out the main level, which flows perfectly into the front facing study.
The primary suite is on the main floor with a vaulted ceiling and an en suite bath featuring dual granite vanities, a corner jetted tub, a separate shower, and a smart toilet bidet. The walk in closet has built in shelving and an included safe. Additional bedrooms and a full bath sit upstairs, and a powder room serves guests.
Numerous updates have been completed. New carpet was installed in 2026. Two AC units were replaced in 2020 and 2021, both water heaters were replaced in 2024, and all windows were replaced, finished in 2020. New insulated garage doors were added in 2025 with battery backup for power outages and sensors for easy, precise parking.
The backyard is built for entertaining, with an in ground pool bordered by flagstone and a wood deck, plus a covered pergola with electrical wiring running throughout the whole backyard. A separate storage shed also has electricity, and the yard is fully fenced.
A rare bonus is the included mineral rights, which pay the owner annually. Payment amounts are available upon request.
The home is zoned to highly rated schools, near Roberta Tipps Elementary, rated 10 out of 10, and Brooks Wester Middle School, rated 9 out of 10, by GreatSchools, with Summit High School nearby. Floor plan available upon request.
Sold
Price Unknown
1007 Dover Heights Trl, Mansfield, TX 76063
4beds
3,029sqft
Single Family Residence
Built in 2002
0.26 Acres Lot
$528,500 Zestimate®
$--/sqft
$3,841 Estimated rent
Home value
$528,500
$502,000 - $555,000
$3,841/mo
Zestimate® history
Owner options
List your home for rent
$3,841/mo
Rent Zestimate®
Find your next renter with Zillow Rental Manager. Plus, with online applications, you can quickly screen prospective tenants – for free.
$3,841/mo
Rent Zestimate®
Refinance and save
Refinancing to a lower rate could help reduce your monthly payments and save thousands over the life of the loan.
Explore your selling options
Work with a Zillow partner agent
Leverage their expertise and Zillow's premium Showcase listings to get your home seen by more buyers.
Get startedList with your own agent
Get your home in front of millions of buyers by listing it on Zillow.
Learn how to do itSell it yourself
Take full control of how buyers see your home on Zillow by listing For Sale by Owner (FSBO).
List your homeWhat's special
Tile fireplaceLandscaped lotTwo story brick homeStainless steel appliancesBright breakfast nookBuilt in shelvingFrench door refrigerator
Zillow last checked:
Listing updated:
Listed by:
Christian Padilla 0801059 888-519-7431,
eXp Realty, LLC 888-519-7431
Bought with:
Troy Olson, 0543254
Keller Williams Realty DPR
Source: NTREIS,MLS#: 21319751
Facts & features
Interior
Bedrooms & bathrooms
- Bedrooms: 4
- Bathrooms: 4
- Full bathrooms: 3
- 1/2 bathrooms: 1
Primary bedroom
- Features: Closet Cabinetry, Ceiling Fan(s), Dual Sinks, En Suite Bathroom, Jetted Tub, Linen Closet, Separate Shower, Walk-In Closet(s)
- Level: First
- Dimensions: 1 x 1
Bedroom
- Features: Ceiling Fan(s)
- Level: Second
- Dimensions: 1 x 1
Bedroom
- Features: Ceiling Fan(s)
- Level: Second
- Dimensions: 1 x 1
Bedroom
- Features: Ceiling Fan(s)
- Level: Second
- Dimensions: 1 x 1
Dining room
- Level: First
- Dimensions: 1 x 1
Family room
- Level: Second
- Dimensions: 1 x 1
Living room
- Features: Fireplace
- Level: First
- Dimensions: 1 x 1
Office
- Level: First
- Dimensions: 1 x 1
Appliances
- Included: Some Gas Appliances, Dishwasher, Electric Cooktop, Electric Oven, Microwave, Plumbed For Gas
- Laundry: Washer Hookup, Dryer Hookup, Laundry in Utility Room
Features
- Cathedral Ceiling(s), Dry Bar
- Windows: Bay Window(s)
- Has basement: No
- Number of fireplaces: 1
- Fireplace features: Gas
Interior area
- Total interior livable area: 3,029 sqft
Property
Parking
- Total spaces: 3
- Parking features: Additional Parking, Door-Multi, Epoxy Flooring, Garage, Garage Door Opener, Lighted, Parking Pad, Garage Faces Side
- Attached garage spaces: 3
Features
- Levels: Two
- Stories: 2
- Patio & porch: Front Porch, Rooftop, Covered, Deck
- Exterior features: Deck, Rain Gutters, Storage
- Pool features: In Ground, Outdoor Pool, Pool
- Fencing: Back Yard
Lot
- Size: 0.26 Acres
- Features: Corner Lot
Details
- Additional structures: Pergola
- Parcel number: 07923384
- Other equipment: Irrigation Equipment
Construction
Type & style
- Home type: SingleFamily
- Architectural style: Detached
- Property subtype: Single Family Residence
Condition
- Year built: 2002
Utilities & green energy
- Utilities for property: Other
Community & HOA
Community
- Security: Prewired, Security System Owned, Security System, Carbon Monoxide Detector(s), Smoke Detector(s)
- Subdivision: Antigua Iv Add
HOA
- Has HOA: No
Location
- Region: Mansfield
Financial & listing details
- Tax assessed value: $481,514
- Annual tax amount: $10,831
- Date on market: 7/3/2026
- Cumulative days on market: 39 days
- Listing terms: Cash,Conventional,1031 Exchange,FHA,VA Loan
- Exclusions: potted plants, patio furniture, staging furniture.
Price history
| Date | Event | Price |
|---|---|---|
| 9/21/2026 | Sold | -- |
Source: NTREIS #21319751 Report a problem | ||
| 8/18/2026 | Pending sale | $540,000$178/sqft |
Source: NTREIS #21319751 Report a problem | ||
| 7/30/2026 | Price change | $540,000-1.8%$178/sqft |
Source: NTREIS #21319751 Report a problem | ||
| 7/14/2026 | Price change | $550,000-0.9%$182/sqft |
Source: NTREIS #21319751 Report a problem | ||
| 7/3/2026 | Listed for sale | $555,000$183/sqft |
Source: NTREIS #21319751 Report a problem | ||
| 3/12/2008 | Sold | -- |
Source: Public Record Report a problem | ||
Public tax history
| Year | Property taxes | Tax assessment |
|---|---|---|
| 2025 | $6,402 -14.5% | $481,514 |
| 2024 | $7,490 -1.3% | $481,514 -1.5% |
| 2023 | $7,587 -18.9% | $489,064 +22% |
| 2022 | $9,357 +3.6% | $400,799 +10% |
| 2021 | $9,035 +9.1% | $364,264 +11.9% |
| 2020 | $8,282 -4.2% | $325,452 -0.4% |
| 2019 | $8,646 +2.1% | $326,659 +5% |
| 2018 | $8,466 +5.7% | $311,176 +2.8% |
| 2017 | $8,006 +10.9% | $302,585 +13.4% |
| 2016 | $7,219 +15.9% | $266,872 +4.4% |
| 2015 | $6,230 | $255,562 +13.9% |
| 2014 | $6,230 | $224,400 +8.5% |
| 2013 | -- | $206,900 -2.1% |
| 2012 | -- | $211,300 |
| 2011 | -- | $211,300 +5.1% |
| 2010 | -- | $201,100 -7.1% |
| 2009 | -- | $216,500 -5.8% |
| 2008 | -- | $229,800 |
| 2007 | -- | $229,800 +3.2% |
| 2006 | -- | $222,600 +6% |
| 2005 | -- | $210,000 |
| 2004 | -- | $210,000 +4% |
| 2003 | -- | $201,990 +790.6% |
| 2002 | -- | $22,680 |
Find assessor info on the county website
Neighborhood: Antigua
Nearby homes
- $407,6003 bd3 ba2.5k sqft1005 Dover Heights Trl, Mansfield, TX 76063Off Market

- $476,9005 bd4 ba3.3k sqft2901 Saint Martin Dr, Mansfield, TX 76063Off Market
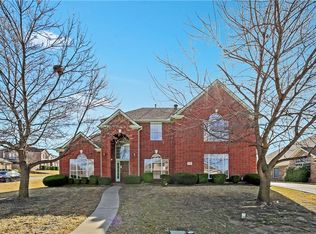
- $451,8004 bd3 ba2.5k sqft2903 Saint Martin Dr, Mansfield, TX 76063Off Market

- $544,0005 bd3 ba4k sqft3006 Saint Jude Dr, Mansfield, TX 76063Off Market
- $403,7004 bd2 ba2.5k sqft3008 Saint Jude Dr, Mansfield, TX 76063Off Market
- $--4 bd4 ba3.5k sqft1003 Dover Heights Trl, Mansfield, TX 76063Sold
- $433,3004 bd3 ba2.9k sqft1006 Dover Heights Trl, Mansfield, TX 76063Off Market
- $--4 bd3 ba2.5k sqft1004 Dover Heights Trl, Mansfield, TX 76063Sold
Nearby schools
GreatSchools rating
- 10/10Roberta Tipps Elementary SchoolGrades: PK-4Distance: 0.7 mi
- 9/10Brooks Wester Middle SchoolGrades: 6-8Distance: 1.1 mi
- 5/10Summit High SchoolGrades: 9-12Distance: 0.5 mi
Schools provided by the listing agent
- Elementary: Tipps
- Middle: Wester
- High: Summit
- District: Mansfield ISD
Source: NTREIS. This data may not be complete. We recommend contacting the local school district to confirm school assignments for this home.
Get a cash offer in 3 minutes
Find out how much your home could sell for in as little as 3 minutes with a no-obligation cash offer.
Estimated market value
$528,500
Get a cash offer in 3 minutes
Find out how much your home could sell for in as little as 3 minutes with a no-obligation cash offer.
Estimated market value
$528,500
- Texas
- Tarrant County
- Mansfield
- 76063
- Antigua
- 1007 Dover Heights Trl
