Skip main navigation
Sold for $450,000
  • $450,000

    1007 Drayman Pl, Apex, NC 27502

    3beds
    2,211sqft
    Townhouse, Residential
    Built in 2018
    2,178 Square Feet Lot
    $435,200 Zestimate®
    $204/sqft
    $2,308 Estimated rent

    Home value

    $435,200

    $413,000 - $457,000

    $2,308/mo

    Zestimate® history
    Loading
    Loading...

    Owner options

    List your home for rent

    $2,308/mo

    Rent Zestimate®

    Find your next renter with Zillow Rental Manager. Plus, with online applications, you can quickly screen prospective tenants – for free.

    Learn more

    $2,308/mo

    Rent Zestimate®

    Refinance and save

    $2,789/mo

    Est. payment

    Refinancing to a lower rate could help reduce your monthly payments and save thousands over the life of the loan.

    See today's rates

    $2,789/mo

    Est. payment

    Explore your selling options

    Work with a Zillow partner agent

    Leverage their expertise and Zillow's premium Showcase listings to get your home seen by more buyers.

    Get started

    List with your own agent

    Get your home in front of millions of buyers by listing it on Zillow.

    Learn how to do it

    Sell it yourself

    Take full control of how buyers see your home on Zillow by listing For Sale by Owner (FSBO).

    List your home

    What's special

    Game roomLarge deckTray ceilingHolly springsAmerican tobacco trailQuiet officeStone exterior
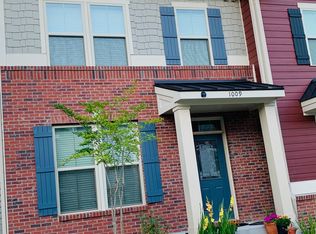
    Whether you are looking for quality; convenience; location; a basement or a huge open living area that is perfect for entertaining, this property checks all the boxes. Quality: fiber cement and stone exterior; wood floors throughout main living area; tile flooring in the 3 full baths; Granite countertops in kitchen and baths; tile surround in all baths and showers and epoxy coated garage. Convenience: very short walk by sidewalk to Beaver Creek Commons for daily shopping needs, restaurants and theater and handy neighborhood green space and playground. Location: Very easy access to D/T Apex, 540, Cary, Holly Springs, RTP, RDU airport, American Tobacco Trail and Jordan Lake recreation. Now let's talk about the home: 3 beds; 3.5 baths; 2 car garage; 2 car driveway; basement; large deck and the main living area is accessed at street level for visiting friends and family. The main living area is expansive with multiple sitting areas and perfect for hosting get-togethers. This floor has a powder room also for their convenience. The basement offers the flexibility of a quiet office, media room, game room or fitness area. The basement has a full bath and 2 closets and can be accessed from the main floor or via the attached garage. The primary suite has a large bedroom with tray ceiling, a private bathroom with garden tub and walk-in shower and a walk-in closet. On the same level with the primary are two additional bedrooms, a full bath in the hallway and a laundry closet. This home is in excellent condition and ready to be your home!

    Zillow last checked:

    Listing updated:

    Listed by:

    Aaron Chaney 910-742-2179,

    eXp Realty, LLC - C

    Bought with:

    Jordan Lee, 231630

    Jordan Lee Real Estate

    Source: Doorify MLS,MLS#: 10016760MLS Logo

    Facts & features

    Interior

    Bedrooms & bathrooms
    • Bedrooms: 3
    • Bathrooms: 4
    • Full bathrooms: 3
    • 1/2 bathrooms: 1
    Heating
    • Natural Gas
    Cooling
    • Central Air
    Appliances
    • Included: Dishwasher, Gas Water Heater, Microwave, Refrigerator, Tankless Water Heater
    • Laundry: Laundry Closet
    Features
    • Granite Counters, Kitchen Island, Pantry, Separate Shower, Smooth Ceilings, Tray Ceiling(s), Walk-In Closet(s), Walk-In Shower
    • Flooring: Carpet, Tile, Wood
    • Basement: Finished
    • Has fireplace: No
    • Common walls with other units/homes: End Unit
    Interior area
    • Total structure area: 2,211
    • Total interior livable area: 2,211 sqft
    • Finished area above ground: 1,718
    • Finished area below ground: 493

    Property

    Parking
    • Total spaces: 4
    • Parking features: Additional Parking, Driveway, Garage, Garage Door Opener
    • Attached garage spaces: 2
    • Uncovered spaces: 2
    Features
    • Levels: Three Or More
    • Stories: 2
    • Patio & porch: Deck
    • Has view: Yes
    Lot
    • Size: 2,178 sqft
    • Dimensions: 25 x 80 x 25 x 80
    Details
    • Parcel number: 0732.01453284

    Construction

    Type & style
    • Home type: Townhouse
    • Architectural style: Craftsman
    • Property subtype: Townhouse, Residential
    • Attached to another structure: Yes
    Materials
    • Fiber Cement, Stone Veneer
    • Foundation: Slab
    • Roof: Shingle
    Condition
    • New construction: No
    • Year built: 2018

    Utilities & green energy

    • Sewer: Public Sewer
    • Water: Public

    Community & neighborhood

    Community
    • Community features: Park, Playground
    Location
    • Region: Apex
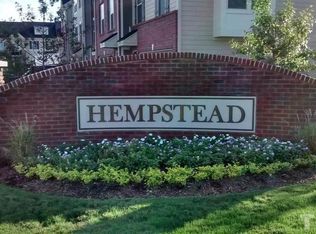
    • Subdivision: Hempstead at Beaver Creek

    HOA & financial

    HOA
    • Has HOA: Yes
    • HOA fee: $130 monthly
    • Amenities included: Maintenance Grounds, Maintenance Structure, Management, Picnic Area, Playground
    • Services included: Maintenance Grounds, Maintenance Structure

    Price history

    DateEventPrice
    5/3/2024Sold$450,000$204/sqft
    Source: Doorify MLS #10016760 Report a problem
    4/11/2024Pending sale$450,000$204/sqft
    Source: Doorify MLS #10016760 Report a problem
    4/1/2024Price change$450,000-2.2%$204/sqft
    Source: Doorify MLS #10016760 Report a problem
    3/13/2024Listed for sale$460,000+48.4%$208/sqft
    Source: Doorify MLS #10016760 Report a problem
    3/15/2018Sold$310,000$140/sqft
    Source: Public Record Report a problem

    Public tax history

    YearProperty taxesTax assessment
    2025$3,805 +2.3%$433,489
    2024$3,720 +8.7%$433,489 +39.8%
    2023$3,421 +6.5%$309,998
    2022$3,211 $309,998
    2021-- $309,998
    2020-- $309,998 +27%
    2019-- $244,087 +388.2%
    2018-- $50,000
    2017-- --

    Find assessor info on the county website

    Neighborhood: 27502

    Nearby schools

    GreatSchools rating
    Schools provided by the listing agent
    • Elementary: Wake - Salem
    • Middle: Wake - Salem
    • High: Wake - Apex Friendship

    Source: Doorify MLS. This data may not be complete. We recommend contacting the local school district to confirm school assignments for this home.

    Get a cash offer in 3 minutes
    Find out how much your home could sell for in as little as 3 minutes with a no-obligation cash offer.
    Estimated market value
    $435,200
    Get a cash offer in 3 minutes
    Find out how much your home could sell for in as little as 3 minutes with a no-obligation cash offer.
    Estimated market value
    $435,200