Skip main navigation
Off market
Street View
  • $628,300

    1007 E 5th St, Chattanooga, TN 37403

    4beds
    3,600sqft
    SingleFamily
    Built in 1890
    8,276 Square Feet Lot
    $628,300 Zestimate®
    $175/sqft
    $3,942 Estimated rent

    Home value

    $628,300

    $559,000 - $710,000

    $3,942/mo

    Zestimate® history
    Loading
    Loading...

    Owner options

    List your home for rent

    $3,942/mo

    Rent Zestimate®

    Find your next renter with Zillow Rental Manager. Plus, with online applications, you can quickly screen prospective tenants – for free.

    Learn more

    $3,942/mo

    Rent Zestimate®

    Refinance and save

    $3,667/mo

    Est. payment

    Refinancing to a lower rate could help reduce your monthly payments and save thousands over the life of the loan.

    See today's rates

    $3,667/mo

    Est. payment

    Explore your selling options

    Work with a Zillow partner agent

    Leverage their expertise and Zillow's premium Showcase listings to get your home seen by more buyers.

    Get started

    List with your own agent

    Get your home in front of millions of buyers by listing it on Zillow.

    Learn how to do it

    Sell it yourself

    Take full control of how buyers see your home on Zillow by listing For Sale by Owner (FSBO).

    List your home

    What's special

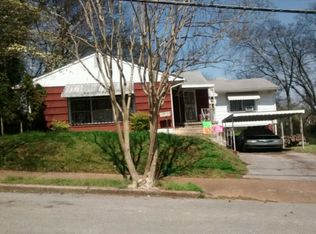
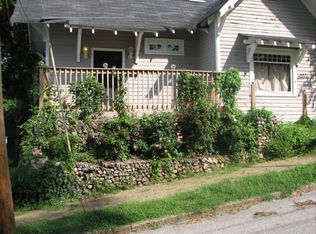
    WALK TO ERLANGER or UTC from your new home in Fort Wood, one of Chattanooga's finest historical neighborhoods. This is a family friendly community with lots of opportunities for socializing at holiday and swim parties and monthly supper clubs. Margaret Adelaide Everett Severance's artistic flair and traveling career brought many influences seen throughout the house. Upon entering you will notice the original timeless judges paneling carried through to the island in the kitchen. The open concept main living area is centered around the stone fireplace which is complemented by two original frescoes, handpainted by Mrs. Severance and lovingly recently restored. One of the paintings is featured to this day in the National Gallery, London. The kitchen has been fully remodeled with access to back deck. The first floor also features a bedroom and an office that share a bathroom. Notice the original, beveled glasswork in the office along with access to the front patio. The second floor is the perfect master suite. The bathroom features a water closet, double shower, free standing tub, and a custom vanity. The bedroom, the location of the third Severance mural, has a unique flow through french doors into a sitting room. There is plenty of original hardwood under the carpet. The walk-in closet and the laundry room round out the master suite. The third floor has two bedrooms with views all around and a shared full bathroom. The owners have tried to use pieces found in the basement in their remodeling of the home. There are two ways into the basement, through the garage or through the tunnel. The stone foundation makes up the basement walls. Unfinished, this basement has wine cellar written all over it. This property features a double lot perfect for outdoor activities, possible off-street parking, and gardening/landscaping. Come see this amazing, historical landmark.

    This property is off market, which means it's not currently listed for sale or rent on Zillow. This may be different from what's available on other websites or public sources.

    Facts & features

    Interior

    Bedrooms & bathrooms
    • Bedrooms: 4
    • Bathrooms: 3
    • Full bathrooms: 3
    Heating
    • Baseboard, Gas
    Cooling
    • Central
    Appliances
    • Included: Dishwasher, Garbage disposal, Microwave
    Features
    • Flooring: Hardwood
    • Basement: Unfinished
    • Has fireplace: Yes
    Interior area
    • Total interior livable area: 3,600 sqft

    Property

    Parking
    • Total spaces: 1
    • Parking features: Garage - Detached
    Features
    • Exterior features: Shingle (Not Wood), Stucco
    Lot
    • Size: 8,276 sqft
    Details
    • Parcel number: 146AN027

    Construction

    Type & style
    • Home type: SingleFamily
    Materials
    • Roof: Asphalt
    Condition
    • Year built: 1890

    Utilities & green energy

    • Utilities for property: Cable Lines/Above Ground, Electric Lines/Above Ground

    Community & neighborhood

    Location
    • Region: Chattanooga

    HOA & financial

    HOA
    • Has HOA: Yes
    • HOA fee: $25 monthly

    Other

    Other facts
    • Rooms: Kitchen Level: 1st Level
    • Interior: Island Work/Center, Washer & Dryer Hookup, Walk-in Closet, Ceiling - 9 Ft or More, Granite Counter Tops, Plumbed, Laundry Room
    • Water/Sewer: Public Water, On Sewer
    • Cooling: Central, Electric
    • Heating: Central
    • Appliances: Dishwasher, Microwave, Disposal, Water Heater - Gas
    • Equipment: Smoke Detector
    • Rooms: Living Room Level: 1st Level
    • Community Features: Internet Access, Sidewalks, Historic District, Homeowner Assoc Fee - Optional
    • Rooms: Dining Room Level: 1st Level
    • Exterior Features: Patio/Deck
    • Utilities: Cable Lines/Above Ground, Electric Lines/Above Ground
    • Roofing: Shingle, Asphalt
    • Rooms: Kitchen, Bedroom - Master, Living Room, Dining Room, Office/Study
    • Dining: Combined w/Living, Combined w/Kitchen, Eat-In-Kitchen
    • Floors: Hardwood Floors, Carpet, Hardwood Solid
    • Garage/Parking: 1 Car Garage
    • Fireplace: Gas Logs, In Living Room
    • Basement: Unfinished
    • Rooms: Office/Study Level: 1st Level
    • Owner Pays: Water, Sewer, Electric, Gas
    • Exterior: Shingle, Stucco, Stone - Partial
    • Bed/Bath: Double Shower
    • Green Features: Low Flow Toilet
    • Property Type: A
    • HOA Frequency: Not Applicable
    • Foundation: Stone/Masonry
    • Windows: Vinyl, Wood

    Price history

    DateEventPrice
    8/26/2019Sold$360,000-10%$100/sqft
    Source: Greater Chattanooga Realtors #1297682 Report a problem
    6/27/2019Pending sale$399,999$111/sqft
    Source: Keller Williams Realty Greater Downtown #1297682 Report a problem
    5/16/2019Price change$399,999-4.8%$111/sqft
    Source: Keller Williams Realty Greater Downtown #1297682 Report a problem
    4/10/2019Price change$420,000-5.6%$117/sqft
    Source: Keller Williams Realty Greater Downtown #1297682 Report a problem
    3/11/2019Price change$445,000-1.1%$124/sqft
    Source: Keller Williams Realty Greater Downtown #1277721 Report a problem
    1/18/2019Price change$450,000-5.3%$125/sqft
    Source: Keller Williams Realty Greater Downtown #1277721 Report a problem
    9/11/2018Price change$475,000-2.1%$132/sqft
    Source: Keller Williams Realty Greater Downtown #1277721 Report a problem
    7/25/2018Price change$485,000-2.6%$135/sqft
    Source: Keller Williams Realty Greater Downtown #1277721 Report a problem
    5/29/2018Price change$498,000-2.4%$138/sqft
    Source: Keller Williams Realty Greater Downtown #1277721 Report a problem
    5/7/2018Listed for sale$510,000+161.5%$142/sqft
    Source: Keller Williams Realty #1277721 Report a problem
    2/22/2013Sold$195,000-14.8%$54/sqft
    Source: Greater Chattanooga Realtors #1185886 Report a problem
    1/23/2013Pending sale$229,000$64/sqft
    Source: THE JAMES COMPANY REAL ESTATE BROKERS AND DEVELOPMENT #1185886 Report a problem
    10/24/2012Price change$229,000-4.6%$64/sqft
    Source: THE JAMES COMPANY REAL ESTATE BROKERS AND DEVELOPMENT #1185886 Report a problem
    9/30/2012Price change$240,000-10.8%$67/sqft
    Source: RE/MAX Renaissance Realtors #1169339 Report a problem
    2/28/2012Price change$269,000-3.9%$75/sqft
    Source: Re/Max Renaissance Realtors #1169339 Report a problem
    12/23/2011Price change$280,000-3.4%$78/sqft
    Source: Re/Max Renaissance Realtors #1169339 Report a problem
    10/8/2011Price change$290,000-10.6%$81/sqft
    Source: Re/Max Renaissance Realtors #1169339 Report a problem
    8/2/2011Listed for sale$324,500+166%$90/sqft
    Source: Prudential RealtyCenter.com #1166713 Report a problem
    5/7/2003Sold$122,000+15.1%$34/sqft
    Source: Public Record Report a problem
    3/4/2002Sold$106,000$29/sqft
    Source: Public Record Report a problem

    Public tax history

    YearProperty taxesTax assessment
    2025$2,213 +9.5%$146,000 +61.6%
    2024$2,021 $90,350
    2023$2,021 $90,350
    2022$2,021 $90,350
    2021$2,021 +39.2%$90,350 +72.1%
    2020$1,452 $52,500
    2019$1,452 $52,500
    2018$1,452 -47.7%$52,500
    2017$2,774 +4.1%$52,500
    2016$2,665 --
    2015$2,665 $50,250
    2014$2,665 +55%--
    2013$1,719 $50,250 +48.3%
    2012$1,719 $33,875
    2011$1,719 +83.5%$33,875
    2010$937 $33,875
    2009$937 $33,875 +24.9%
    2008-- $27,125
    2007-- $27,125
    2006-- $27,125
    2005-- $27,125 +12.3%
    2004-- $24,150
    2003-- $24,150
    2002-- $24,150
    2001-- $24,150 -24.2%
    2000-- $31,840

    Find assessor info on the county website

    Neighborhood: Fortwood Historic District

    Nearby schools

    GreatSchools rating
    Schools provided by the listing agent
    • Elementary: Brown Academy
    • Middle: Orchard Knob Middle
    • High: Howard School of Academics & Tech

    Source: The MLS. This data may not be complete. We recommend contacting the local school district to confirm school assignments for this home.

    Get a cash offer in 3 minutes
    Find out how much your home could sell for in as little as 3 minutes with a no-obligation cash offer.
    Estimated market value
    $628,300
    Get a cash offer in 3 minutes
    Find out how much your home could sell for in as little as 3 minutes with a no-obligation cash offer.
    Estimated market value
    $628,300