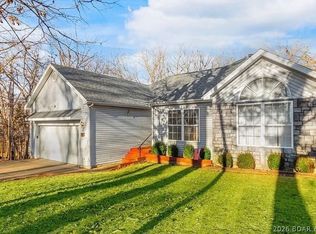
Back on the market at no fault of the Seller! This well-maintained 3-bedroom, 2-bath home offers a comfortable layout that combines everyday functionality with inviting living spaces. Inside, you'll find thoughtful updates, including new kitchen flooring and a newer roof, peace of mind for years to come. One of the home's standout features is the full, dry basement, offering storage or endless possibilities for additional living space, a recreation room, workshop, or hobby area. The oversized two-car garage provides plenty of room for vehicles and equipment and is equipped with both a fireplace and a wall-mounted gas heater, making it a comfortable workspace year-round. Step outside to enjoy the fully fenced backyard, perfect for children, pets, gardening, or relaxing in your own private outdoor space. The back porch overlooks the yard and is perfect for morning coffee or evening sunsets. A newly built front porch enhances the home's curb appeal and creates a warm welcome. Conveniently located in Eldon near schools, shopping, restaurants, and everyday amenities, this move-in-ready home offers comfort, convenience, and value. Schedule your private showing today!
Pending
$249,900
1007 E Lawson Ave, Eldon, MO 65026
3beds
1,260sqft
Single Family Residence
Built in ----
0.27 Acres Lot
$244,900 Zestimate®
$198/sqft
$-- HOA
What's special
Full dry basementFully fenced backyardOversized two-car garageNewly built front porchNew kitchen flooringThoughtful updatesNewer roof
- 3 days
- 72
- 4
Zillow last checked:
Listing updated:
Listed by:
CHRISTOPHER WEBERY (573)216-8987,
First Choice Realty
Source: Bagnell Dam AOR,MLS#: 3589910Originating MLS: Bagnell Dam Association Of Realtors
Facts & features
Interior
Bedrooms & bathrooms
- Bedrooms: 3
- Bathrooms: 2
- Full bathrooms: 2
Cooling
- Central Air
Features
- Basement: Full
- Has fireplace: Yes
- Fireplace features: None
Interior area
- Total structure area: 2,520
- Total interior livable area: 1,260 sqft
Property
Parking
- Total spaces: 2
- Parking features: Attached, Garage
- Attached garage spaces: 2
Features
- Levels: One
- Stories: 1
- Exterior features: Concrete Driveway
Lot
- Size: 0.27 Acres
- Dimensions: 109 x 108 x 108 x 108
- Features: City Lot
Details
- Parcel number: 038034001004008000
- Zoning description: Residential
Construction
Type & style
- Home type: SingleFamily
- Architectural style: One Story
- Property subtype: Single Family Residence
Materials
- Vinyl Siding
- Foundation: Basement
- Roof: Architectural,Shingle
Utilities & green energy
- Sewer: Public Sewer
- Water: Public
Community & HOA
Community
- Features: None
- Subdivision: El Donna
HOA
- Services included: None
Location
- Region: Eldon
Financial & listing details
- Price per square foot: $198/sqft
- Tax assessed value: $109,540
- Annual tax amount: $902
- Date on market: 9/21/2026
- Inclusions: Kitchen appliances
- Exclusions: personal property, washer/dryer
- Ownership: Fee Simple,
- Road surface type: Asphalt, Paved
Estimated market value
$244,900
$233,000 - $257,000
$1,091/mo
Price history
| Date | Event | Price |
|---|---|---|
| 9/21/2026 | Pending sale | $249,900$198/sqft |
Source: Bagnell Dam AOR #3589910 Report a problem | ||
| 9/21/2026 | Listed for sale | $249,900$198/sqft |
Source: Bagnell Dam AOR #3589910 Report a problem | ||
| 8/29/2026 | Listing removed | $249,900$198/sqft |
Source: Bagnell Dam AOR #3584688 Report a problem | ||
| 8/24/2026 | Contingent | $249,900$198/sqft |
Source: Bagnell Dam AOR #3584688 Report a problem | ||
| 8/16/2026 | Price change | $249,900-2%$198/sqft |
Source: Bagnell Dam AOR #3584688 Report a problem | ||
| 7/31/2026 | Listed for sale | $255,000-1.9%$202/sqft |
Source: Bagnell Dam AOR #3584688 Report a problem | ||
| 7/6/2026 | Contingent | $259,900$206/sqft |
Source: Bagnell Dam AOR #3584688 Report a problem | ||
| 5/22/2026 | Price change | $259,900-1.9%$206/sqft |
Source: Bagnell Dam AOR #3584688 Report a problem | ||
| 3/9/2026 | Listed for sale | $265,000$210/sqft |
Source:  LOBR #3584688 Report a problem LOBR #3584688 Report a problem | ||
Public tax history
| Year | Property taxes | Tax assessment |
|---|---|---|
| 2025 | $902 +7.2% | $20,820 +12.4% |
| 2024 | $841 +0% | $18,520 |
| 2023 | $841 0% | $18,520 |
| 2022 | $841 | $18,520 |
| 2021 | -- | $18,520 +7.7% |
| 2020 | -- | $17,190 |
| 2019 | -- | $17,190 |
| 2018 | $791 +2.4% | $17,190 -1.7% |
| 2017 | $772 -0.8% | $17,490 |
| 2016 | $778 | $17,490 |
| 2015 | -- | $17,490 -0.6% |
| 2012 | -- | $17,590 |
| 2011 | -- | $17,590 |
Find assessor info on the county website
Monthly payment
Est. payment
Payment breakdown
Explore the cost of this home by adjusting the details. Changes won't be saved.Climate risks
Neighborhood: 65026
Nearby schools
Schools provided by the listing agent
- District: Eldon
Source: Bagnell Dam AOR. This data may not be complete. We recommend contacting the local school district to confirm school assignments for this home.

Similar homes
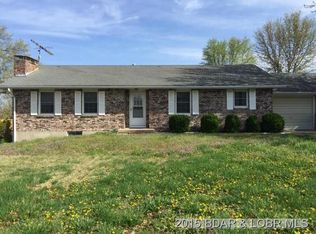
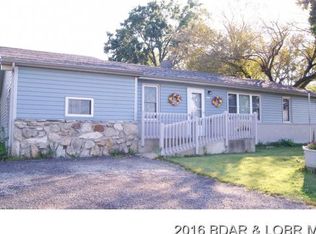
- $299,9003 bd3 ba1.6k sqft803 Miller St, Eldon, MO 65026For Sale
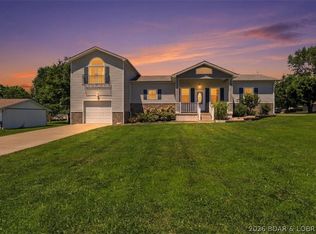 MLS ID #3588245, JOSH SCHROCK, Lehman Realty Group, LLC. Bagnell Dam AOR
 - $169,9003 bd2 ba1.2k sqft405 W 8th St, Eldon, MO 65026For Sale
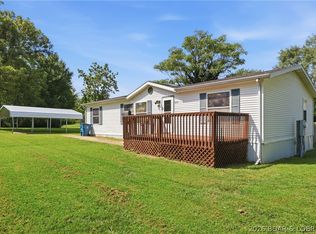 MLS ID #3589842, CHRISTOPHER WEBERY, First Choice Realty. Bagnell Dam AOR
 - $235,0003 bd2 ba1.7k sqft1122 Kays Point Rd, Lake Ozark, MO 65049For Sale
 MLS ID #3590275, SHARON ROLFES, Estates Realty, LLC. Bagnell Dam AOR
 - $230,0003 bd2 ba1k sqft526 Wilmore Rd, Lake Ozark, MO 65049For Sale
 MLS ID #3588233, THE SALISBURY TEAM, Nettwork Global, LLC. Bagnell Dam AOR
