Skip main navigation
Active-offer no bump
  • $285,000

    1007 E Main St, Little Chute, WI 54140

    4beds
    1,739sqft
    : 
    $1,836/mo
    Get pre-qualified
    Single Family Residence
    Built in 1918
    0.43 Acres Lot
    $292,900 Zestimate®
    $164/sqft
    $-- HOA

    What's special

    Above ground swimming poolFinished laundry spaceOpen concept kitchenBeautiful front porch
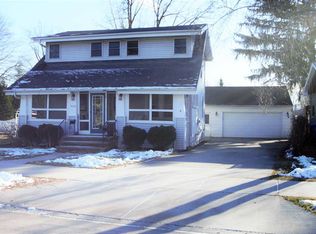
    A beautiful front porch welcomes you to this 4-bedroom, 2.5-bathroom home! Main level features a spacious living room and an open concept kitchen! 2 bedrooms and half bath complete the main level. Upstairs you are met with a 2nd full kitchen & 2 spacious bedrooms with walk-in closets! Upper level is complete with a full bathroom, attic access with laundry hook ups, and a private entry with a balcony! Lower level features a finished laundry space & a full bathroom! Step into multiple unfinished spaces, one including an egress window! The peaceful fenced-in backyard, above ground swimming pool, and spacious patio complete this beautiful property! Showings will be held 7/30 to 8/2. Open house is on Sunday 8/2 from 12-2pm. Offers will be reviewed the evening of 8/3.
    13 days
    |
    2,041
    |
    182
    |

    Zillow last checked:

    Listing updated:

    Listed by:

    Jessica L Engle 920-422-1179,

    Real Estate Shoppe, LLC,

    Alyna L Decker 920-422-5179,

    Real Estate Shoppe, LLC

    Source: RANW as distributed by MLS GRID,MLS#: 50330089

      Facts & features

      Interior

      Bedrooms & bathrooms
      • Bedrooms: 4
      • Bathrooms: 3
      • Full bathrooms: 2
      • 1/2 bathrooms: 1
      Bedroom 1
      • Level: Main
      • Dimensions: 13x12
      Bedroom 2
      • Level: Main
      • Dimensions: 12x11
      Bedroom 3
      • Level: Upper
      • Dimensions: 14x13
      Bedroom 4
      • Level: Upper
      • Dimensions: 13x12
      Kitchen
      • Level: Main
      • Dimensions: 14x12
      Living room
      • Level: Main
      • Dimensions: 20x14
      Other
      • Description: Other - See Remarks
      • Level: Upper
      • Dimensions: 18x11
      Other
      • Description: Laundry
      • Level: Lower
      • Dimensions: 9x5
      Other
      • Description: Bedroom
      • Level: Lower
      • Dimensions: 13x12
      Other
      • Description: Other
      • Level: Lower
      • Dimensions: 14x10
      Other
      • Description: Rec Room
      • Level: Lower
      • Dimensions: 16x12
      Cooling
      • Window Unit(s), Central Air
      Appliances
      • Included: Dishwasher, Microwave, Range, Refrigerator
      Features
      • Second Kitchen, At Least 1 Bathtub, Cable Available, High Speed Internet, Kitchen Island, Walk-In Closet(s)
      • Flooring: Wood/Simulated Wood Fl
      • Basement: Full,Sump Pump,Partial Fin. Contiguous
      • Has fireplace: No
      • Fireplace features: None
      Interior area
      • Total interior livable area: 1,739 sqft
      • Finished area above ground: 1,639
      • Finished area below ground: 100

      Property

      Parking
      • Total spaces: 2
      • Parking features: Detached
      • Garage spaces: 2
      Accessibility
      • Accessibility features: 1st Floor Bedroom
      Features
      • Patio & porch: Patio
      • Has private pool: Yes
      • Pool features: Above Ground
      • Fencing: Fenced
      Lot
      • Size: 0.43 Acres
      • Features: Sidewalk
      Details
      • Additional structures: Gazebo
      • Parcel number: 260021900
      • Zoning: Residential

      Construction

      Type & style
      • Home type: SingleFamily
      • Property subtype: Single Family Residence
      Materials
      • Vinyl Siding
      • Foundation: Block, Stone
      Condition
      • New construction: No
      • Year built: 1918

      Utilities & green energy

      • Sewer: Public Sewer
      • Water: Public

      Community & HOA

      Location
      • Region: Little Chute

      Financial & listing details

      • Price per square foot: $164/sqft
      • Tax assessed value: $193,000
      • Annual tax amount: $2,243
      • Date on market: 7/30/2026
      • Inclusions: (2) Oven/Ranges, (2) Refrigerators, (2) Microwaves, (1) Dishwasher, Window A/C Unit, Gazebo, Swimming Pool, and Raised Cedar Garden Boxes
      • Exclusions: Sellers personal property, Swing set

        Estimated market value

        $292,900

        $278,000 - $308,000

        $2,201/mo

        Price history

        DateEventPrice
        8/4/2026Contingent$285,000$164/sqft
        Source: WIREX MLS #50330089 Report a problem
        7/30/2026Listed for sale$285,000+154.5%$164/sqft
        Source: RANW as distributed by MLS GRID #50330089 Report a problem
        7/3/2017Sold$112,000+15900%$64/sqft
        Source: RANW as distributed by MLS GRID #50161564 Report a problem
        5/18/2012Sold$700
        Source: Agent Provided Report a problem

        Public tax history

        YearProperty taxesTax assessment
        2025$2,244 +17%$193,000 +64.8%
        2024$1,918 +3.7%$117,100
        2023$1,850 +5.9%$117,100
        2022$1,747 -6.3%$117,100
        2021$1,865 -19.4%$117,100 +7.2%
        2020$2,313 +0%$109,200
        2019$2,312 -1%$109,200
        2018$2,335 -2.3%$109,200 +1.4%
        2017$2,390 -48.8%$107,700
        2016$4,667 -1.6%$107,700
        2015$4,745 +3.3%$107,700
        2014$4,594 +81%$107,700 -7.6%
        2013$2,538 -2.1%$116,500 -0.3%
        2012$2,593 +0.5%$116,800
        2011$2,580 -5.5%$116,800
        2010$2,731 +12.6%$116,800 +10.2%
        2009$2,426 -0.9%$106,000
        2008$2,448 -1.2%$106,000
        2007$2,477 +8.3%$106,000
        2006$2,287 +1.3%$106,000
        2005$2,257 -6.8%$106,000
        2004$2,422 +32.3%$106,000 +63.6%
        2003$1,831 $64,800
        2002-- $64,800
        2001-- $64,800
        2000-- $64,800
        Find assessor info on the county website

        Monthly payment

        Est. payment

        Payment breakdown

        Explore the cost of this home by adjusting the details. Changes won't be saved.
        All calculations are estimates and provided by Zillow, Inc. for informational purposes only. Actual amounts may vary.
        HOA fees may include property taxes on listings classified as Co-Ops. Contact the listing agent and/or owner for fee details.
        See how much you could borrow to make a competitive offer.

        Climate risks

        Neighborhood: 54140

        Getting around

        49 / 100
        Car-Dependent
        54 / 100
        Bikeable

        Nearby schools

        GreatSchools rating

        A local agent can set up tours, give advice and negotiate with sellers.

        Browse local experts

        Similar homes