Summary 1007 E Palatine Rd represents a rare, fully entitled development opportunity in one of suburban Chicago's most desirable and land-constrained retail corridors. With final city approvals in hand for a modern car wash, this site offers a turnkey path to construction with minimal lead time. Exceptional visibility, strong demographics, and established infrastructure make this a top-tier investment and development site.
Active
$2,175,000
1007 E Palatine Rd, Arlington Heights, IL 60004
--beds
--baths
1.05Acres
Unimproved Land
Built in ----
1.05 Acres Lot
$-- Zestimate®
$--/sqft
$-- HOA
What's special
Exceptional visibility
- 232 days
- 112
- 4
Zillow last checked:
Listing updated:
Listed by:
Scott Birkeland 708-439-8378,
SB Real Estate Group, PLLC
Source: MRED as distributed by MLS GRID,MLS#: 12566025
Facts & features
Property
Features
- Frontage length: 180
Lot
- Size: 1.05 Acres
- Dimensions: 180x253
Details
- Parcel number: 03202010010000
- Special conditions: None
Utilities & green energy
- Water: Community Water, Municipal Water
- Utilities for property: Electric to Site, Natural Gas Available, Sewer Connected
Community & HOA
Location
- Region: Arlington Heights
Financial & listing details
- Annual tax amount: $38,668
- Date on market: 2/11/2026
- Ownership: Fee Simple
- Electric utility on property: Yes
- Road surface type: Asphalt
Estimated market value
Not available
Estimated sales range
Not available
Not available
Price history
| Date | Event | Price |
|---|---|---|
| 2/11/2026 | Listed for sale | $2,175,000 |
Source:  MRED as distributed by MLS GRID #12566025 Report a problem MRED as distributed by MLS GRID #12566025 Report a problem | ||
Public tax history
Tax history is unavailable.
Monthly payment
Climate risks
Neighborhood: 60004
Nearby schools
Schools provided by the listing agent
- District: 1
Source: MRED as distributed by MLS GRID. This data may not be complete. We recommend contacting the local school district to confirm school assignments for this home.
- $---- bd-- ba-- sqft1015 E Palatine Rd, Arlington Heights, IL 60004Off Market
- $1,533,000-- bd1 ba1k sqft1025 E Palatine Rd, Arlington Heights, IL 60004Off Market
- $588,1004 bd2 ba2.3k sqft1904 N Brighton Pl, Arlington Heights, IL 60004Off Market
- $722,4004 bd2 ba2.6k sqft1905 N Brighton Pl, Arlington Heights, IL 60004Off Market
Similar homes
- $2,240,0004.48 acres1400-1500 E Kensington Rd, Mount Prospect, IL 60056Active
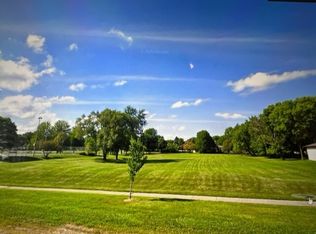 MLS ID #12310950, Christopher Demos, @properties Christies International Real Estate. MRED as distributed by MLS GRID
 - $1,450,0001.57 acres1930 Sunset Ridge Rd, Northfield, IL 60093New
 MLS ID #12770182, Karen Arenson, E-PRO,GRI, Engel & Voelkers Chicago North Shore. MRED as distributed by MLS GRID
 - $1,899,0003.54 acres20270 N Rand Rd, Palatine, IL 60074Active
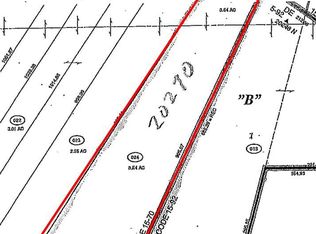 MLS ID #12605467, David Urbaniak, @properties Commercial. MRED as distributed by MLS GRID
 - $1,750,0002.35 acres5107 N Arlington Heights Rd, Long Grove, IL 60047Active
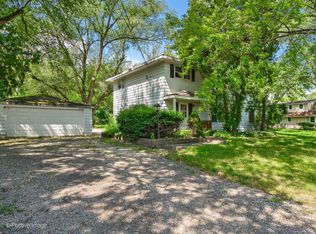 MLS ID #12301599, Michael Levin, @properties Commercial. MRED as distributed by MLS GRID
