SO MUCH NATURAL LIGHT THROUGHOUT THIS HOUSE! The whole house just feels sunny and bright! Large windows abound in most of the rooms of the house. The kitchen is charming with retro cabinetry, butcher block counter tops and it's so spacious! To the side of the kitchen there is a breakfast room, and on the other side a back entry area with tons of built in shelves for storage/pantry items. The laundry is large, has hanging bars, shelving, and a utility sink! The bedrooms are very spacious! The master bedroom has a private bath with a shower. There is additional storage in the hallway on the side of the home where the bedrooms are located. There is a basement that's been painted and cleaned up that could make a great workshop or storage space. Sidewalks surround the house, so it makes walking around outside easier. All of this with woods out back bordering the Dellwood neighborhood. 2.56 acres gives you tons of space to add to the property in most any way you want!
For sale
$250,000
1007 E St S, Talladega, AL 35160
3beds
2,000sqft
Single Family Residence
Built in 1916
2.56 Acres Lot
$-- Zestimate®
$125/sqft
$-- HOA
What's special
Butcher block counter topsBreakfast roomSunny and bright
- 13 days |
- 827 |
- 72 |
Zillow last checked:
Listing updated:
Listed by:
Julie Watson 205-677-8660,
EXIT Realty - Cheaha
Source: GALMLS,MLS#: 21438742
Facts & features
Interior
Bedrooms & bathrooms
- Bedrooms: 3
- Bathrooms: 2
- Full bathrooms: 2
Rooms
- Room types: Bedroom, Bonus Room, Breakfast Room (ROOM), Dining Room, Bathroom, Kitchen, Master Bathroom, Master Bedroom, Office/Study (ROOM), Sunroom (ROOM)
Primary bedroom
- Level: First
Bedroom 1
- Level: First
Bedroom 2
- Level: First
Primary bathroom
- Level: First
Bathroom 1
- Level: First
Dining room
- Level: First
Kitchen
- Features: Butcher Block
- Level: First
Living room
- Level: First
Basement
- Area: 250
Office
- Level: First
Heating
- Central
Cooling
- Central Air, Ceiling Fan(s)
Appliances
- Included: Dishwasher, Stove-Electric, Electric Water Heater
- Laundry: Electric Dryer Hookup, Sink, Washer Hookup, Main Level, Laundry Room, Laundry (ROOM), Yes
Features
- Workshop (INT), High Ceilings, Smooth Ceilings, Tub/Shower Combo
- Flooring: Hardwood, Vinyl
- Basement: Partial,Finished,Daylight
- Attic: Other,Yes
- Has fireplace: No
Interior area
- Total interior livable area: 2,000 sqft
- Finished area above ground: 2,000
- Finished area below ground: 0
Video & virtual tour
Property
Parking
- Total spaces: 2
- Parking features: Detached, Driveway
- Has garage: Yes
- Carport spaces: 2
- Has uncovered spaces: Yes
Accessibility
- Accessibility features: Stall Shower, Accessible Doors
Features
- Levels: One
- Stories: 1
- Exterior features: None
- Pool features: None
- Has view: Yes
- View description: None
- Waterfront features: No
Lot
- Size: 2.56 Acres
- Features: Acreage
Details
- Parcel number: 1308341017016000
- Special conditions: N/A
Construction
Type & style
- Home type: SingleFamily
- Property subtype: Single Family Residence
Materials
- Brick
- Foundation: Basement
Condition
- Year built: 1916
Utilities & green energy
- Water: Public
- Utilities for property: Sewer Connected
Community & HOA
Community
- Subdivision: None
Location
- Region: Talladega
Financial & listing details
- Price per square foot: $125/sqft
- Tax assessed value: $163,600
- Annual tax amount: $585
- Price range: $250K - $250K
- Date on market: 7/8/2026
Estimated market value
Not available
Estimated sales range
Not available
Not available
Price history
| Date | Event | Price |
|---|---|---|
| 7/8/2026 | Listed for sale | $250,000$125/sqft |
Source:  GALMLS #21438742 Report a problem GALMLS #21438742 Report a problem | ||
| 7/1/2026 | Listing removed | $250,000$125/sqft |
Source: EXIT Realty broker feed #21438742 Report a problem | ||
| 6/3/2026 | Listed for sale | $250,000$125/sqft |
Source: GALMLS #21438742 Report a problem | ||
| 5/20/2026 | Contingent | $250,000$125/sqft |
Source: GALMLS #21438742 Report a problem | ||
| 3/31/2026 | Price change | $250,000-5.7%$125/sqft |
Source: GALMLS #21438742 Report a problem | ||
| 12/12/2025 | Listed for sale | $265,000+17.8%$133/sqft |
Source: GALMLS #21438742 Report a problem | ||
| 1/1/2024 | Listing removed | -- |
Source: GALMLS #1351918 Report a problem | ||
| 7/17/2023 | Price change | $225,000-10%$113/sqft |
Source: GALMLS #1351918 Report a problem | ||
| 5/17/2023 | Price change | $250,000-9.1%$125/sqft |
Source: GALMLS #1351918 Report a problem | ||
| 5/1/2023 | Listed for sale | $275,000$138/sqft |
Source: GALMLS #1351918 Report a problem | ||
Public tax history
| Year | Property taxes | Tax assessment |
|---|---|---|
| 2025 | $585 | $16,360 |
| 2024 | $585 -7.1% | $16,360 |
| 2023 | $630 +23.1% | $16,360 +13.1% |
| 2022 | $512 -5% | $14,460 +3.9% |
| 2021 | $539 +0.1% | $13,920 -8.1% |
| 2020 | $538 +0.6% | $15,140 |
| 2019 | $535 +11.9% | $15,140 +11.5% |
| 2018 | $478 | $13,580 |
| 2017 | $478 | $13,580 |
| 2016 | $478 | $13,580 |
| 2015 | $478 -0.6% | $13,580 -0.6% |
| 2014 | $481 | $13,660 |
| 2013 | $481 | $13,660 |
| 2012 | -- | $13,660 |
| 2011 | -- | $13,660 +0.7% |
| 2010 | -- | $13,560 |
| 2009 | -- | $13,560 +9.9% |
| 2008 | -- | $12,340 -50% |
| 2007 | -- | $24,660 +8.6% |
| 2006 | -- | $22,700 +54.6% |
| 2003 | -- | $14,680 |
| 2002 | -- | $14,680 |
Find assessor info on the county website
Monthly payment
Est. payment
Payment breakdown
Explore the cost of this home by adjusting the details. Changes won't be saved.Climate risks
Neighborhood: 35160
Nearby schools
GreatSchools rating
- NAGraham Elementary SchoolGrades: PK-6Distance: 0.7 mi
- 3/10Talladega High SchoolGrades: 7-12Distance: 1.4 mi
Schools provided by the listing agent
- Elementary: Salter, C L
- Middle: Zora Ellis
- High: Talladega
Source: GALMLS. This data may not be complete. We recommend contacting the local school district to confirm school assignments for this home.
- $334,100-- bd8 ba3.1k sqft1009 E St S, Talladega, AL 35160Off Market
- $280,000-- bd8 ba2.8k sqft920 E St S, Talladega, AL 35160Sold
- $289,0005 bd3 ba3k sqft920 E St S, Talladega, AL 35160Sold
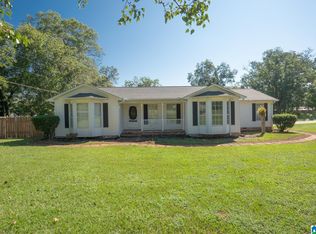
- $146,3003 bd2 ba1.7k sqft101 Elizabeth Ave, Talladega, AL 35160Off Market
- $126,600-- bd8 ba1.4k sqft103 Elizabeth Ave, Talladega, AL 35160Off Market
- $348,400-- bd11 ba5.3k sqft905 E St S, Talladega, AL 35160Off Market
- $30,0002 bd1 ba906 sqft105 Elizabeth Ave, Talladega, AL 35160Sold
- $242,700-- bd11 ba2.9k sqft1011 E St S, Talladega, AL 35160Off Market
A local agent can set up tours, give advice and negotiate with sellers.
A local lender can help you make sure your offer is ready when you are.
Similar homes
- $250,0004 bd2 ba2.6k sqftSpectrum, Talladega, AL 35160For Sale

 MLS ID #21458100, Tracy Haney, ARC Realty 280. GALMLS
 - $239,9003 bd2 ba1.8k sqft332 Moorefield Dr, Talladega, AL 35160For Sale
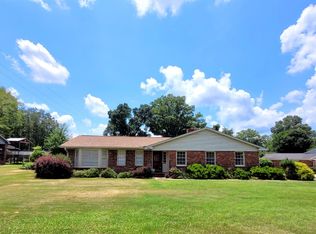 MLS ID #21454649, Heather Roberts, AlaHomes Realty. GALMLS
 - $245,0004 bd2 ba2.1k sqft855 Marble Quarry Rd, Talladega, AL 35160For Sale
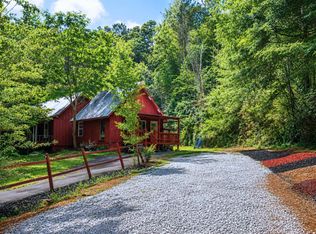 MLS ID #21454353, Alexandra Horn, Prime Properties Real Estate, LLC. GALMLS
 - $255,0003 bd2 ba2.1k sqft1215 Ponderosa Dr, Talladega, AL 35160For Sale
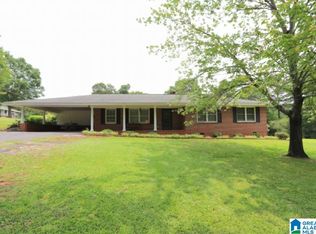 MLS ID #21421347, Heather Roberts, AlaHomes Realty. GALMLS
 - $212,5003 bd2 ba1.7k sqft1018 Southwood Ave, Talladega, AL 35160For SaleMLS ID #21444452, Amber Collett, Re Vision Unlimited LLC Dba Re. GALMLS
- $256,9003 bd2 ba1.7k sqftSpectrum, Talladega, AL 35160For SaleMLS ID #21443726, Heather Roberts, AlaHomes Realty. GALMLS
- $278,0003 bd2 ba1.5k sqft201 Cove Access Rd, Talladega, AL 35160For SaleMLS ID #21453981, Zephyr Smith, Real Broker LLC. GALMLS
- $209,0004 bd3 ba2.3k sqft100 Hilltop Dr, Talladega, AL 35160For SaleMLS ID #21450692, Dayna Layfield, Porter & Porter Company. GALMLS
- $195,0004 bd2 ba1.5k sqftSpectrum, Varied, Talladega, AL 35160For SaleMLS ID #21450416, Julie Watson, EXIT Realty - Cheaha. GALMLS
- $299,9003 bd3 ba2.8k sqftVerizon, T - Mobile And Others, Talladega, AL 35160For SaleMLS ID #21440664, Barbara Turbville, eXp Realty, LLC Central. GALMLS
- $265,0003 bd2 ba1.5k sqft1958 Horns Lake Rd, Talladega, AL 35160For SaleMLS ID #21443265, REBEKAH STOWERS, Countryside Realty LLC. GALMLS
- $259,9003 bd2 ba1.9k sqft296 River Terrace Dr, Talladega, AL 35160For SaleMLS ID #21453472, Natasha OKonski, Keller Williams Pell City. GALMLS
- $259,9002 bd2 ba1.1k sqftCoosa Valley Technology, Talladega, AL 35160For SaleMLS ID #21441623, Karen Bain, Fields Gossett Realty. GALMLS
- $249,9003 bd2 ba1.9k sqft2380 Rushing Springs Rd, Lincoln, AL 35096For SaleMLS ID #21459552, Patrick Jones, EXIT Coosa River Realty LLC. GALMLS
- $259,9003 bd3 ba2.7k sqftAt&t, Sylacauga, AL 35150For SaleMLS ID #21458912, Judy Loveless, Arcara Residential, LLC. GALMLS
- $147,9004 bd1 ba1.4k sqft117 Hendricks St, Talladega, AL 35160For SaleMLS ID #21440824, Shannon Johnson, Kelly Right Real Estate of Ala. GALMLS
- $350,0004 bd3 ba2.6k sqftVaried, Talladega, AL 35160For SaleMLS ID #21452482, Julie Watson, EXIT Realty - Cheaha. GALMLS
- $249,9003 bd2 ba1.6k sqft316 5th St N, Pell City, AL 35125For SaleMLS ID #21458872, Natasha OKonski, Keller Williams Pell City. GALMLS
- $130,0003 bd2 ba1.1k sqft129 Woodland Dr, Talladega, AL 35160For SaleMLS ID #21451775, Dayna Layfield, Porter & Porter Company. GALMLS
- $299,9003 bd2 ba1.7k sqftSparklight, Talladega, AL 35160For SaleMLS ID #21453269, Lee Higginbotham, Fields Gossett Realty. GALMLS
