Skip main navigation
Closed
  • $279,900

    1007 Edgewater Ave, Fort Wayne, IN 46805

    3beds
    2,072sqft
    Single Family Residence
    Built in 1900
    6,534 Square Feet Lot
    $279,900 Zestimate®
    $--/sqft
    $1,449 Estimated rent

    Home value

    $279,900

    $263,000 - $299,000

    $1,449/mo

    Zestimate® history
    Loading
    Loading...

    Owner options

    List your home for rent

    $1,449/mo

    Rent Zestimate®

    Find your next renter with Zillow Rental Manager. Plus, with online applications, you can quickly screen prospective tenants – for free.

    Learn more

    $1,449/mo

    Rent Zestimate®

    Refinance and save

    $1,720/mo

    Est. payment

    Refinancing to a lower rate could help reduce your monthly payments and save thousands over the life of the loan.

    See today's rates

    $1,720/mo

    Est. payment

    Explore your selling options

    Work with a Zillow partner agent

    Leverage their expertise and Zillow's premium Showcase listings to get your home seen by more buyers.

    Get started

    List with your own agent

    Get your home in front of millions of buyers by listing it on Zillow.

    Learn how to do it

    Sell it yourself

    Take full control of how buyers see your home on Zillow by listing For Sale by Owner (FSBO).

    List your home

    What's special

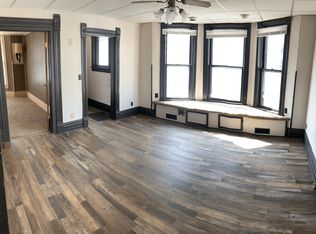
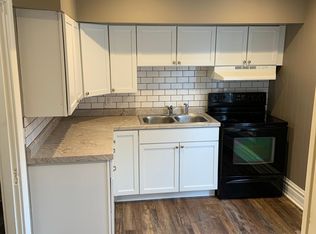

    Contingent on 3rd Pary Approvals * No fault of the house or the seller! Now is your chance to own this amazing Riverfront Home! Overlooking the Maumee River, this beautifully maintained 3 bedroom, 1.5 bath home offers a rare blend of historic character, thoughtful updates, and an unbeatable location. Spanning three stories, you will find incredible charm in every corner, paired with modern improvements that make daily living comfortable and efficient. The kitchen and baths have been tastefully updated, while major mechanicals provide peace of mind with HVAC replaced in 2024 and water heater in 2020. Insulated siding and vinyl windows enhance energy efficiency while preserving the home’s timeless appeal. Inside, the home blends warmth and functionality with stainless steel appliances and a reverse osmosis drinking water system at the sink, while two antique fireplaces add enduring character and charm. Updated electrical and plumbing further reflect the care and attention this home has received over time. Outdoor living is just as inviting, with a welcoming front porch for quiet mornings and a wood deck with pergola off the kitchen ideal for evening sunsets. The two car detached garage is complemented by a beautifully maintained garden space, creating a peaceful backyard retreat. Located just across from the Rivergreenway trail system and a quick bike ride to downtown Fort Wayne, this home offers convenience, lifestyle, and value all in one. From curb appeal to community, this is a property that truly stands out, impeccably cared for and move in ready, waiting for its next owner to enjoy everything it has to offer.

    Zillow last checked:

    Listing updated:

    Listed by:

    Jessica Arnold Home:260-460-7590,

    North Eastern Group Realty,

    Richard Fletcher,

    North Eastern Group Realty

    Bought with:

    Chad A Davis, RB14042514

    Headwaters Realty Advisors LLC

    Source: IRMLS,MLS#: 202614388MLS Logo

    Facts & features

    Interior

    Bedrooms & bathrooms
    • Bedrooms: 3
    • Bathrooms: 2
    • Full bathrooms: 1
    • 1/2 bathrooms: 1
    Bedroom 1
    • Level: Upper
    Bedroom 2
    • Level: Upper
    Dining room
    • Level: Main
    • Area: 182
    • Dimensions: 14 x 13
    Family room
    • Area: 0
    • Dimensions: 0 x 0
    Kitchen
    • Level: Main
    • Area: 182
    • Dimensions: 14 x 13
    Living room
    • Level: Main
    • Area: 255
    • Dimensions: 17 x 15
    Office
    • Level: Upper
    • Area: 72
    • Dimensions: 8 x 9
    Heating
    • Natural Gas, Forced Air
    Cooling
    • Central Air
    Appliances
    • Included: Range/Oven Hook Up Gas, Dishwasher, Microwave, Refrigerator, Gas Oven, Gas Range, Gas Water Heater
    • Laundry: Electric Dryer Hookup, Main Level, Washer Hookup
    Features
    • Breakfast Bar, Ceiling-9+, Ceiling Fan(s), Eat-in Kitchen, Entrance Foyer, Kitchen Island, Natural Woodwork, Stand Up Shower, Formal Dining Room, Great Room
    • Flooring: Hardwood, Carpet, Tile
    • Windows: Window Treatments
    • Basement: Full,Unfinished
    • Attic: Walk-up
    • Number of fireplaces: 2
    • Fireplace features: Family Room, 1st Bdrm
    Interior area
    • Total structure area: 2,924
    • Total interior livable area: 2,072 sqft
    • Finished area above ground: 2,072
    • Finished area below ground: 0

    Property

    Parking
    • Total spaces: 2
    • Parking features: Detached, Garage Door Opener
    • Garage spaces: 2
    Features
    • Levels: Two
    • Stories: 2
    • Patio & porch: Deck, Porch Covered
    Lot
    • Size: 6,534 Square Feet
    • Dimensions: 45x150
    • Features: Level, City/Town/Suburb, Landscaped, Near Walking Trail
    Details
    • Parcel number: 021201183015.000074

    Construction

    Type & style
    • Home type: SingleFamily
    • Architectural style: Traditional
    • Property subtype: Single Family Residence
    Materials
    • Vinyl Siding
    • Roof: Shingle
    Condition
    • New construction: No
    • Year built: 1900

    Utilities & green energy

    • Gas: NIPSCO
    • Sewer: City
    • Water: City, Fort Wayne City Utilities

    Community & HOA

    Community
    • Subdivision: Lakeside Park
    Location
    • Region: Fort Wayne

    Financial & listing details

    • Tax assessed value: $243,000
    • Annual tax amount: $2,498
    • Date on market: 4/23/2026
    • Listing terms: Cash,Conventional,FHA,VA Loan

    Price history

    DateEventPrice
    7/2/2026Sold$279,900
    Source: IRMLS #202614388 Report a problem
    6/24/2026Pending sale$279,900
    Source: IRMLS #202614388 Report a problem
    5/9/2026Listed for sale$279,900
    Source: IRMLS #202614388 Report a problem
    4/26/2026Pending sale$279,900
    Source: IRMLS #202614388 Report a problem
    4/25/2026Listed for sale$279,900
    Source: IRMLS #202614388 Report a problem

    Public tax history

    YearProperty taxesTax assessment
    2025$2,556 +16.2%$243,000 +8.4%
    2024$2,199 +15.8%$224,100 +14.6%
    2023$1,899 +13.3%$195,500 +14.7%
    2022$1,677 +9.6%$170,500 +12.3%
    2021$1,530 +15.7%$151,800 +7.1%
    2020$1,323 +5%$141,700 +14.6%
    2019$1,260 +28.3%$123,700 +5.3%
    2018$982 +14.9%$117,500 +20%
    2017$855 +6.3%$97,900 +7.1%
    2016$804 +55.3%$91,400 +21.4%
    2014$518 -6.3%$75,300 -3%
    2013$552 -27.9%$77,600 -14.1%
    2011$766 $90,300 -13.2%
    2010-- $104,000 +90.1%
    2007-- $54,700 +11.2%
    2005-- $49,200
    2004-- $49,200 +48.6%
    2001-- $33,120
    Find assessor info on the county website

    Neighborhood: Northside

    Nearby schools

    GreatSchools rating
    Schools provided by the listing agent
    • Elementary: Forest Park
    • Middle: Lakeside
    • High: North Side
    • District: Fort Wayne Community

    Source: IRMLS. This data may not be complete. We recommend contacting the local school district to confirm school assignments for this home.

    Get pre-qualified for a loan
    At Zillow Home Loans, we can pre-qualify you in as little as 5 minutes with no impact to your credit score.

    An equal housing lender. NMLS #10287.

    Sell for more on Zillow
    Get a Zillow Showcase℠ listing at no additional cost and you could sell for .
    $279,900
    2% more
    +$5,598
    With Zillow Showcase(estimated)
    $285,498