Skip main navigation
Sold for $550,000
  • $550,000

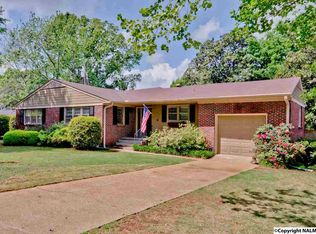
    1007 Edgewood Ave SE, Huntsville, AL 35801

    4beds
    2,166sqft
    Single Family Residence
    Built in 1951
    0.31 Acres Lot
    $562,600 Zestimate®
    $254/sqft
    $2,328 Estimated rent

    Home value

    $562,600

    $534,000 - $591,000

    $2,328/mo

    Zestimate® history
    Loading
    Loading...

    Owner options

    List your home for rent

    $2,328/mo

    Rent Zestimate®

    Find your next renter with Zillow Rental Manager. Plus, with online applications, you can quickly screen prospective tenants – for free.

    Learn more

    $2,328/mo

    Rent Zestimate®

    Refinance and save

    $2,522/mo

    Est. payment

    Refinancing to a lower rate could help reduce your monthly payments and save thousands over the life of the loan.

    See today's rates

    $2,522/mo

    Est. payment

    Explore your selling options

    Work with a Zillow partner agent

    Leverage their expertise and Zillow's premium Showcase listings to get your home seen by more buyers.

    Get started

    List with your own agent

    Get your home in front of millions of buyers by listing it on Zillow.

    Learn how to do it

    Sell it yourself

    Take full control of how buyers see your home on Zillow by listing For Sale by Owner (FSBO).

    List your home

    What's special

    Crown moldingPlantation shuttersWalk in closetHardwoods floorsNew light fixturesTray ceilingsScreened porch
    Beautiful Blossomwood Rancher . Conveniently located , this remodeled home has a gracious Living Room / Dining Room, 4 Bedrooms and 4 Baths . Isolated Master with large Bath and walk in closet. Details include tray ceilings, hardwoods floors , crown molding , plantation shutters and new light fixtures. The Kitchen features ample granite counter space, island and bar for casual dining. Open to the kitchen, family and the screened porch create a great flow for inside /outside entertaining, while the newly sodded backyard offers great space for outdoor play.

    Zillow last checked:

    Listing updated:

    Listed by:

    Libby Smith 256-509-0469,

    Van Valkenburgh & Wilkinson Pr

    Bought with:

    Blake Cantrell, 81009

    Kendall James Realty

    Source: ValleyMLS,MLS#: 21845815MLS Logo

    Facts & features

    Interior

    Bedrooms & bathrooms
    • Bedrooms: 4
    • Bathrooms: 4
    • Full bathrooms: 2
    • 3/4 bathrooms: 1
    • 1/2 bathrooms: 1
    Rooms
    • Room types: Master Bedroom, Living Room, Bedroom 2, Dining Room, Bedroom 3, Kitchen, Bedroom 4, Family Room, Laundry, Master Bathroom
    Primary bedroom
    • Features: 10’ + Ceiling, Recessed Lighting, Smooth Ceiling, Tray Ceiling(s), Wood Floor, Walk-In Closet(s)
    • Level: First
    • Area: 231
    • Dimensions: 11 x 21
    Bedroom 2
    • Features: Ceiling Fan(s), Crown Molding, Smooth Ceiling, Wood Floor
    • Level: First
    • Area: 154
    • Dimensions: 11 x 14
    Bedroom 3
    • Features: Ceiling Fan(s), Crown Molding, Smooth Ceiling, Wood Floor
    • Level: First
    • Area: 100
    • Dimensions: 10 x 10
    Bedroom 4
    • Features: Crown Molding, Smooth Ceiling, Wood Floor
    • Level: First
    • Area: 110
    • Dimensions: 10 x 11
    Primary bathroom
    • Features: Double Vanity, Granite Counters, Tile
    • Area: 108
    • Dimensions: 9 x 12
    Dining room
    • Features: Crown Molding, Smooth Ceiling, Wood Floor
    • Level: First
    • Area: 144
    • Dimensions: 12 x 12
    Family room
    • Features: 10’ + Ceiling, Ceiling Fan(s), Crown Molding, Recessed Lighting, Smooth Ceiling, Tray Ceiling(s), Wood Floor
    • Level: First
    • Area: 198
    • Dimensions: 11 x 18
    Kitchen
    • Features: 10’ + Ceiling, Crown Molding, Granite Counters, Kitchen Island, Recessed Lighting, Tray Ceiling(s)
    • Level: First
    • Area: 210
    • Dimensions: 14 x 15
    Living room
    • Features: Crown Molding, Recessed Lighting, Smooth Ceiling, Wood Floor
    • Level: First
    • Area: 288
    • Dimensions: 16 x 18
    Laundry room
    • Features: Crown Molding, Smooth Ceiling, Tile, Utility Sink
    • Level: First
    • Area: 66
    • Dimensions: 6 x 11
    Heating
    • Central 2+, Electric
    Cooling
    • Central 2
    Features
    • Basement: Crawl Space
    • Has fireplace: No
    • Fireplace features: None
    Interior area
    • Total interior livable area: 2,166 sqft

    Property

    Features
    • Levels: One
    • Stories: 1
    Lot
    • Size: 0.31 Acres
    • Dimensions: 80 x 170 x 80 x 170
    Details
    • Parcel number: 1803063003011.000

    Construction

    Type & style
    • Home type: SingleFamily
    • Architectural style: Ranch
    • Property subtype: Single Family Residence
    Condition
    • New construction: No
    • Year built: 1951

    Utilities & green energy

    • Sewer: Public Sewer
    • Water: Public

    Community & HOA

    Community
    • Subdivision: Edgewood
    HOA
    • Has HOA: No
    Location
    • Region: Huntsville

    Financial & listing details

    • Price per square foot: $254/sqft
    • Tax assessed value: $398,500
    • Annual tax amount: $2,264
    • Date on market: 11/17/2023
    • Listing agreement: Agency

    Price history

    DateEventPrice
    11/15/2023Sold$550,000+2%$254/sqft
    Source: ValleyMLS #21845815 Report a problem
    10/23/2023Pending sale$539,000$249/sqft
    Source: ValleyMLS #21845815 Report a problem
    10/16/2023Contingent$539,000$249/sqft
    Source: ValleyMLS #21845815 Report a problem
    10/14/2023Listed for sale$539,000+71.1%$249/sqft
    Source: ValleyMLS #21845815 Report a problem
    6/22/2017Sold$315,000-3.1%$145/sqft
    Source: ValleyMLS #1069040 Report a problem
    5/11/2017Listed for sale$325,000+8.3%$150/sqft
    Source: Keller Williams Realty #1069040 Report a problem
    6/4/2016Listing removed$299,990$138/sqft
    Source: Owner Report a problem
    6/4/2016Price change$299,990-3.8%$138/sqft
    Source: Owner Report a problem
    5/11/2016Listed for sale$312,000+817.6%$144/sqft
    Source: Owner Report a problem
    8/31/2006Sold$34,000$16/sqft
    Source: Public Record Report a problem

    Public tax history

    YearProperty taxesTax assessment
    2025$2,264 +6.8%$39,860 +6.6%
    2024$2,120 $37,380
    2023$2,120 +13.5%$37,380 +13.1%
    2022$1,868 +7%$33,040 +6.8%
    2021$1,747 +9.3%$30,940 +9%
    2020$1,598 -0.7%$28,380 -0.7%
    2019$1,610 $28,580 +1.4%
    2018$1,610 +156.2%$28,180 +141.7%
    2017$628 $11,660
    2016$628 $11,660
    2015$628 +3%$11,660 +2.8%
    2014$610 $11,340
    2013-- $11,340 -48.1%
    2012-- $21,860
    2011-- $21,860
    Find assessor info on the county website

    Neighborhood: College Hill

    Nearby schools

    GreatSchools rating
    Schools provided by the listing agent
    • Elementary: Blossomwood
    • Middle: Huntsville
    • High: Huntsville

    Source: ValleyMLS. This data may not be complete. We recommend contacting the local school district to confirm school assignments for this home.

    Get a cash offer in 3 minutes
    Find out how much your home could sell for in as little as 3 minutes with a no-obligation cash offer.
    Estimated market value
    $562,600
    Get a cash offer in 3 minutes
    Find out how much your home could sell for in as little as 3 minutes with a no-obligation cash offer.
    Estimated market value
    $562,600