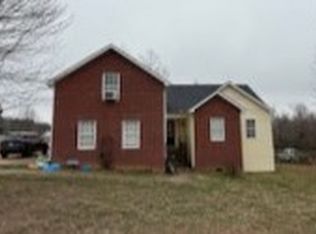
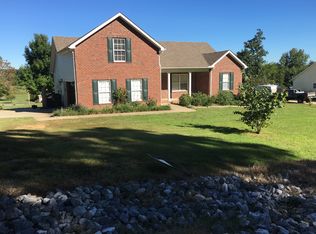
Motivated Seller - Bring an offer! Almost an acre. Private oasis, but close to everything! Truly MOVE-IN READY ~ home is now vacant! Renting Permitted. No HOA. A $2,500 LENDER CREDIT towards the buyer’s closing costs is available if buyer uses preferred lender. Stainless & Granite Kitchen. Fridge, Washer & Dryer Remain. Huge Walk-in Pantry. Chef's Kitchen opens to Living Space & Breakfast room. Large Bedrooms. Gorgeous Windows for natural light & taking in the relaxing views. Thoughtful Layout & Upgraded Fixtures. Walk-in crawl space for extra storage. **Location** Just 2 miles to Downtown Dickson. Super easy Interstate access. Just 30 miles to Nashville! **WOW** .86 of an acre. Flat Land. Beautiful Setting. Add a carport, garage, swimming pool, shop, shed, outbuilding - You choose! Extremely Spacious. Cathedral ceiling Living Room & 9 ft. ceilings. Wide plank flooring. Lender Credit not to exceed 1% of loan amount - Shelter Mortgage Services. One-level living at its finest!
Closed
Zillow last checked:
Listing updated:
Bought with:
Holly Black, 318541
Keller Williams Realty Nashville/Franklin
Source: RealTracs MLS as distributed by MLS GRID,MLS#: 3229075
Price history
| Date | Event | Price |
|---|---|---|
| 8/17/2026 | Sold | $351,000-1.4%$232/sqft |
Source:  RealTracs MLS as distributed by MLS GRID #3229075 Report a problem RealTracs MLS as distributed by MLS GRID #3229075 Report a problem | ||
| 7/22/2026 | Contingent | $355,990$235/sqft |
Source: RealTracs MLS as distributed by MLS GRID #3229075 Report a problem | ||
| 6/28/2026 | Price change | $355,990-1.7%$235/sqft |
Source: RealTracs MLS as distributed by MLS GRID #3229075 Report a problem | ||
| 6/19/2026 | Price change | $362,000-3.2%$239/sqft |
Source: RealTracs MLS as distributed by MLS GRID #3229075 Report a problem | ||
| 6/12/2026 | Price change | $374,000-0.3%$247/sqft |
Source: RealTracs MLS as distributed by MLS GRID #3229075 Report a problem | ||
| 6/3/2026 | Listed for sale | $375,000-3.4%$248/sqft |
Source: RealTracs MLS as distributed by MLS GRID #3229075 Report a problem | ||
| 6/2/2026 | Listing removed | $388,000$257/sqft |
Source: RealTracs MLS as distributed by MLS GRID #3135861 Report a problem | ||
| 3/31/2026 | Contingent | $388,000$257/sqft |
Source: RealTracs MLS as distributed by MLS GRID #3135861 Report a problem | ||
| 3/20/2026 | Price change | $388,000-0.3%$257/sqft |
Source: RealTracs MLS as distributed by MLS GRID #3135861 Report a problem | ||
| 3/9/2026 | Price change | $389,000-0.3%$257/sqft |
Source: RealTracs MLS as distributed by MLS GRID #3135861 Report a problem | ||
| 2/27/2026 | Listed for sale | $390,000+8.4%$258/sqft |
Source: RealTracs MLS as distributed by MLS GRID #3135861 Report a problem | ||
| 6/8/2022 | Sold | $359,900+699.8%$238/sqft |
Source: Public Record Report a problem | ||
| 10/29/2021 | Sold | $45,000$30/sqft |
Source: Public Record Report a problem | ||
Get a cash offer in 3 minutes
Find out how much your home could sell for in as little as 3 minutes with a no-obligation cash offer.
Estimated market value
$349,800
