Skip main navigation
Off market
  • $814,800

    1007 Edison Park Ct #1007, Tampa, FL 33606

    3beds
    1,890sqft
    Townhouse
    Built in ----
    -- sqft lot
    $814,800 Zestimate®
    $431/sqft
    $3,986 Estimated rent

    Home value

    $814,800

    $644,000 - $1.04M

    $3,986/mo

    Zestimate® history
    Loading
    Loading...

    Owner options

    List your home for rent

    $3,986/mo

    Rent Zestimate®

    Find your next renter with Zillow Rental Manager. Plus, with online applications, you can quickly screen prospective tenants – for free.

    Learn more

    $3,986/mo

    Rent Zestimate®

    Refinance and save

    $5,615/mo

    Est. payment

    Refinancing to a lower rate could help reduce your monthly payments and save thousands over the life of the loan.

    See today's rates

    $5,615/mo

    Est. payment

    Explore your selling options

    Work with a Zillow partner agent

    Leverage their expertise and Zillow's premium Showcase listings to get your home seen by more buyers.

    Get started

    List with your own agent

    Get your home in front of millions of buyers by listing it on Zillow.

    Learn how to do it

    Sell it yourself

    Take full control of how buyers see your home on Zillow by listing For Sale by Owner (FSBO).

    List your home

    What's special

    Breakfast barGranite countertopsCeramic tileGas cook rangeWired for security systemUpgraded tileFences for privacy


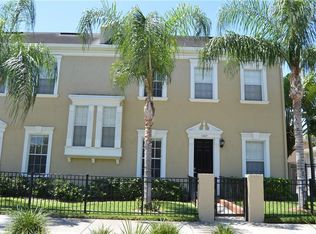
    no showings prior to mid January. Welcome to this contemporary end unit townhouse located in South Tampa in Hyde Park just blocks from the Bayshore & in walking distance to local eateries, pubs & shops including Hyde Park Village, downtown & the iconic Four Green Fields! Inside, the home has crown molding & wood flooring throughout with ceramic tile in the wet areas! The kitchen has granite countertops, gas cook range, backsplash, stainless steel appliances, cabinetry with crown molding & a breakfast bar for those informal meals! The adjacent dining room can accommodate a larger table and has access through the french doors to the outdoor pavered patio space complete with as custom built kitchen and fences for privacy! There is a 1/2 bath located on the first floor to accommodate your guests. The stairs have wood treads & white risers for a classic feeling as well as a rod iron railing. The master bedroom has a lighted ceiling fan, three windows for loads of natural lighting & a boutique style closet with custom installed closet system by California Closets. The master bathroom offers a garden tub with separate walk in shower and dual sinks. The secondary bedrooms are generous & also have plenty of natural lighting and ceiling fans. The secondary bathroom has a tub and shower with glass enclosure and both bathrooms have upgraded tile. The home offers 10' ceilings, 8' doors blinds and is wired for security system. Located with easy access to The Selmon Expressway & with a bike lane on Platt Street to bike to downtown and the Riverwalk! Best form of communication is via text message then phone call. Thanks. Due to the holiday season no showings prior to the beginning of January. Thank you. No smoking. Two garage spaces and outdoor space also available.

    This property is not currently displayed as for sale or rent on Zillow. This may be different from what's on other websites or public sources.
    Zillow last checked:

    Listing updated:

    Source: Zillow Rentals

    Facts & features

    Interior

    Bedrooms & bathrooms
    • Bedrooms: 3
    • Bathrooms: 3
    • Full bathrooms: 2
    • 1/2 bathrooms: 1
    Rooms
    • Room types: []
    Cooling
    • Central Air
    Appliances
    • Included: Dryer, Washer
    • Laundry: In Unit
    Features
    • Flooring: Hardwood
    Interior area
    • Total interior livable area: 1,890 sqft

    Property

    Parking
    • Parking features: Attached, Off Street
    • Has attached garage: Yes
    • Details: Contact manager

    Construction

    Type & style
    • Home type: Townhouse
    • Property subtype: Townhouse

    Community & HOA

    Community
    • Deposit fee: $3,800
    Location
    • Region: Tampa

    Financial & listing details

    • Price per square foot: $431/sqft
    • Date on market: 12/15/2024
    • Date available: 02/01/2025
    • Lease term: 1 Year

    Price history

    DateEventPrice
    12/28/2024Listing removed$3,800$2/sqft
    Source: Zillow Rentals Report a problem
    12/16/2024Listed for rent$3,800+4.1%$2/sqft
    Source: Zillow Rentals Report a problem
    12/18/2022Listing removed--
    Source: Zillow Rentals Report a problem
    12/10/2022Price change$3,650-3.9%$2/sqft
    Source: Zillow Rentals Report a problem
    11/20/2022Listed for rent$3,800$2/sqft
    Source: Zillow Rental Manager Report a problem
    11/4/2022Listing removed--
    Source: Zillow Rental Manager Report a problem
    10/25/2022Listed for rent$3,800$2/sqft
    Source: Zillow Rental Manager Report a problem

    Public tax history

    Tax history is unavailable.

    Neighborhood: North Hyde Park

    Nearby schools

    GreatSchools rating
    Get a cash offer in 3 minutes
    Find out how much your home could sell for in as little as 3 minutes with a no-obligation cash offer.
    Estimated market value
    $814,800
    Get a cash offer in 3 minutes
    Find out how much your home could sell for in as little as 3 minutes with a no-obligation cash offer.
    Estimated market value
    $814,800