Skip main navigation
Closed
  • $4,275,000

    1007 Eirlys Ln, Matthews, NC 28104

    6beds
    9,414sqft
    Single Family Residence
    Built in 2007
    9.2 Acres Lot
    $1,474,800 Zestimate®
    $454/sqft
    $8,211 Estimated rent

    Home value

    $1,474,800

    $1.03M - $2.08M

    $8,211/mo

    Zestimate® history
    Loading
    Loading...

    Owner options

    List your home for rent

    $8,211/mo

    Rent Zestimate®

    Find your next renter with Zillow Rental Manager. Plus, with online applications, you can quickly screen prospective tenants – for free.

    Learn more

    $8,211/mo

    Rent Zestimate®

    Refinance and save

    $24,618/mo

    Est. payment

    Refinancing to a lower rate could help reduce your monthly payments and save thousands over the life of the loan.

    See today's rates

    $24,618/mo

    Est. payment

    Explore your selling options

    Work with a Zillow partner agent

    Leverage their expertise and Zillow's premium Showcase listings to get your home seen by more buyers.

    Get started

    List with your own agent

    Get your home in front of millions of buyers by listing it on Zillow.

    Learn how to do it

    Sell it yourself

    Take full control of how buyers see your home on Zillow by listing For Sale by Owner (FSBO).

    List your home

    What's special

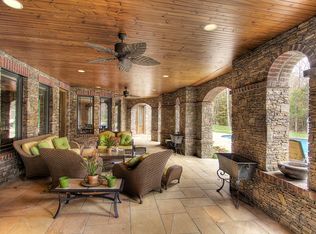
    Welcome to 1007 Eirlys Lane, where privacy and luxury converge to create the ultimate estate experience. Tucked away on over 9 gated acres, this masonry masterpiece spans 9,414 square feet, offering unparalleled tranquility and exclusivity. From the moment you pass through the gate, you'll be entranced by the sprawling, secure, and secluded topography of the land. Bid farewell to the hustle and bustle of city life and embrace the serenity of your own private oasis. Designed with the utmost attention to detail, this 6-bedroom, 6.5-bath residence is perfect for a growing family. Indulge in the lavish amenities, including a membership-like pool, hot tub, gym, and theater. Recently refreshed with paint and updated lighting creates a bright and an inviting atmosphere. 1007 Eirlys Lane epitomizes the perfect fusion of privacy and luxury, promising a lifestyle beyond compare. Your dream estate awaits—seize the opportunity to make it your own.

    Zillow last checked:

    Listing updated:

    Listing Provided by:

    Evan Barton evan@cadencerealty.com,

    Cadence Realty Corporation,

    Katie Boggs,

    Cadence Realty Corporation

    Bought with:

    Sarah Hovde

    Keller Williams South Park

    Source: Canopy MLS as distributed by MLS GRID,MLS#: 4079410MLS Logo

    Facts & features

    Interior

    Bedrooms & bathrooms
    • Bedrooms: 6
    • Bathrooms: 7
    • Full bathrooms: 6
    • 1/2 bathrooms: 1
    • Main level bedrooms: 1
    Primary bedroom
    • Level: Main
    • Area: 488.88 Square Feet
    • Dimensions: 22' 11" X 21' 4"
    Primary bedroom
    • Level: Main
    Bedroom s
    • Level: Upper
    • Area: 562.45 Square Feet
    • Dimensions: 20' 7" X 27' 4"
    Bedroom s
    • Level: Upper
    • Area: 204.43 Square Feet
    • Dimensions: 16' 7" X 12' 4"
    Bedroom s
    • Level: Upper
    • Area: 464.3 Square Feet
    • Dimensions: 18' 4" X 25' 4"
    Bedroom s
    • Level: Upper
    • Area: 195.66 Square Feet
    • Dimensions: 12' 10" X 15' 3"
    Bedroom s
    • Level: Basement
    • Area: 311.74 Square Feet
    • Dimensions: 14' 8" X 21' 3"
    Bedroom s
    • Level: Upper
    Bedroom s
    • Level: Upper
    Bedroom s
    • Level: Upper
    Bedroom s
    • Level: Upper
    Bedroom s
    • Level: Basement
    Heating
    • Central
    Cooling
    • Central Air
    Appliances
    • Included: Dishwasher, Gas Oven, Washer/Dryer
    • Laundry: Laundry Room, Main Level
    Features
    • Elevator
    • Basement: Apartment,Daylight,Full,Walk-Up Access
    Interior area
    • Total structure area: 5,945
    • Total interior livable area: 9,414 sqft
    • Finished area above ground: 5,945
    • Finished area below ground: 3,469

    Property

    Parking
    • Total spaces: 4
    • Parking features: Attached Garage, Detached Garage, Garage on Main Level
    • Attached garage spaces: 4
    Features
    • Levels: Two
    • Stories: 2
    • Pool features: In Ground
    • Has spa: Yes
    • Spa features: Heated
    Lot
    • Size: 9.20 Acres
    • Features: Cul-De-Sac, Wooded
    Details
    • Parcel number: 06090033
    • Zoning: AM5
    • Special conditions: Standard

    Construction

    Type & style
    • Home type: SingleFamily
    • Architectural style: French Provincial
    • Property subtype: Single Family Residence
    Materials
    • Brick Partial, Stucco, Stone
    • Roof: Slate
    Condition
    • New construction: No
    • Year built: 2007

    Utilities & green energy

    • Sewer: Septic Installed
    • Water: County Water, Well

    Community & neighborhood

    Location
    • Region: Matthews
    • Subdivision: None

    Other

    Other facts
    • Listing terms: Cash,Conventional
    • Road surface type: Brick, Paved

    Price history

    DateEventPrice
    10/4/2024Sold$4,275,000-8.6%$454/sqft
    Source: Canopy MLS as distributed by MLS GRID #4079410 Report a problem
    4/17/2024Pending sale$4,679,500$497/sqft
    Source: Canopy MLS as distributed by MLS GRID #4079410 Report a problem
    3/7/2024Listed for sale$4,679,500+20.1%$497/sqft
    Source: Canopy MLS as distributed by MLS GRID #4079410 Report a problem
    1/31/2024Listing removed--
    Source: Canopy MLS as distributed by MLS GRID #4079410 Report a problem
    1/30/2024Listed for sale$3,895,000$414/sqft
    Source: Canopy MLS as distributed by MLS GRID #4079410 Report a problem
    12/18/2023Listing removed--
    Source: Canopy MLS as distributed by MLS GRID #4079410 Report a problem
    10/31/2023Listed for sale$3,895,000+3609.5%$414/sqft
    Source: Canopy MLS as distributed by MLS GRID #4079410 Report a problem
    7/11/2018Sold$105,000$11/sqft
    Source: Public Record Report a problem

    Public tax history

    YearProperty taxesTax assessment
    2025$1,522 +149.1%$304,700 +225.5%
    2024$611 +3.1%$93,600
    2023$592 -0.5%$93,600
    2022$595 $93,600
    2021$595 -13.3%$93,600 +6.7%
    2020$687 $87,700
    2019$687 +31.9%$87,700 +23.2%
    2018$520 $71,200
    2017$520 -4.6%$71,200
    2016$546 $71,200
    2015$546 -52.2%$71,200 -58.2%
    2014$1,143 $170,310
    2013-- $170,310
    2012-- $170,310
    2011-- $170,310
    2010-- $170,310
    2009$1,138 $170,310
    2008$1,138 $170,310

    Find assessor info on the county website

    Neighborhood: 28104

    Nearby schools

    GreatSchools rating
    Schools provided by the listing agent
    • Elementary: Antioch
    • Middle: Weddington
    • High: Weddington

    Source: Canopy MLS as distributed by MLS GRID. This data may not be complete. We recommend contacting the local school district to confirm school assignments for this home.

    Get a cash offer in 3 minutes
    Find out how much your home could sell for in as little as 3 minutes with a no-obligation cash offer.
    Estimated market value
    $1,474,800
    Get a cash offer in 3 minutes
    Find out how much your home could sell for in as little as 3 minutes with a no-obligation cash offer.
    Estimated market value
    $1,474,800