Skip main navigation
Closed
  • $975,000

    1007 Everett Pl, Charlotte, NC 28205

    4beds
    2,435sqft
    Single Family Residence
    Built in 2025
    0.15 Acres Lot
    $979,200 Zestimate®
    $400/sqft
    $4,229 Estimated rent

    Home value

    $979,200

    $911,000 - $1.05M

    $4,229/mo

    Zestimate® history
    Loading
    Loading...

    Owner options

    List your home for rent

    $4,229/mo

    Rent Zestimate®

    Find your next renter with Zillow Rental Manager. Plus, with online applications, you can quickly screen prospective tenants – for free.

    Learn more

    $4,229/mo

    Rent Zestimate®

    Refinance and save

    $5,759/mo

    Est. payment

    Refinancing to a lower rate could help reduce your monthly payments and save thousands over the life of the loan.

    See today's rates

    $5,759/mo

    Est. payment

    Explore your selling options

    Work with a Zillow partner agent

    Leverage their expertise and Zillow's premium Showcase listings to get your home seen by more buyers.

    Get started

    List with your own agent

    Get your home in front of millions of buyers by listing it on Zillow.

    Learn how to do it

    Sell it yourself

    Take full control of how buyers see your home on Zillow by listing For Sale by Owner (FSBO).

    List your home

    What's special

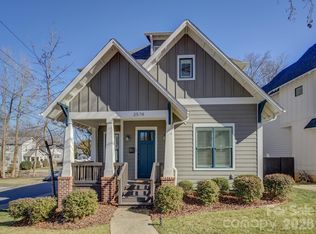
    ARCHITECTURAL SANCTUARY ON THE CREEK • ULTRA-MODERN CUSTOM BUILD • VILLA HEIGHTS Discover true privacy and architectural significance in Villa Heights. Tucked back from the street alongside a year-round creek (non-flood zone), this residence offers a serene, nature-immersed experience just minutes from Uptown. The exterior makes an immediate statement with its striking "triple-roof" profile, deep overhanging soffits, standing seam metal roofing, and warm cedar accents that blend sophisticated modernism with the natural landscape. The interior is a masterclass in calm luxury. Massive windows flood the open floor plan with natural light, highlighting matte finishes and intentional sightlines. The space is anchored by a true architectural centerpiece: a custom floating staircase with powder-coated steel railings. The chef’s galley kitchen balances function and style, featuring sleek quartz surfaces, a walk-in pantry, and a premium black stainless appliance suite (beverage cooler included). The seller is offering a $5,000 allowance for a refrigerator and/or custom closet systems to complete your vision. The primary suite rivals a boutique hotel, featuring the home’s second electric fireplace and a show-stopping "Wet Room" ensuite with a zero-entry rain shower and soaking tub. Upstairs features a second full suite and a dedicated media loft, while the sun-filled front bedroom on the main level serves as an ideal home office. Outdoor living is where this property truly shines. Side and rear decks overlook the creek, providing a lush, green backdrop and the soothing sound of running water—a complete escape from city noise. Enjoy the rare luxury of a deep yard, ample off-street parking, and a location that is just steps from the Blue Line Light Rail, Cordelia Park, and the vibrant breweries of NoDa. Located less than 3 miles from Uptown Charlotte, this is the perfect blend of modern architecture and nature. Welcome home.

    Zillow last checked:

    Listing updated:

    Listing Provided by:

    Justin Landers landersjl@gmail.com,

    Justin L. Landers

    Bought with:

    Madison Boyer

    EXP Realty LLC

    Source: Canopy MLS as distributed by MLS GRID,MLS#: 4322377MLS Logo

    Facts & features

    Interior

    Bedrooms & bathrooms
    • Bedrooms: 4
    • Bathrooms: 3
    • Full bathrooms: 3
    • Main level bedrooms: 3
    Primary bedroom
    • Features: Ceiling Fan(s), En Suite Bathroom, Vaulted Ceiling(s), Walk-In Closet(s)
    • Level: Main
    • Area: 273 Square Feet
    • Dimensions: 21' 0" X 13' 0"
    Bedroom s
    • Features: Ceiling Fan(s), Vaulted Ceiling(s), Walk-In Closet(s)
    • Level: Main
    • Area: 143 Square Feet
    • Dimensions: 13' 0" X 11' 0"
    Bedroom s
    • Features: Walk-In Closet(s)
    • Level: Main
    • Area: 132 Square Feet
    • Dimensions: 12' 0" X 11' 0"
    Bedroom s
    • Features: Ceiling Fan(s), En Suite Bathroom, Vaulted Ceiling(s)
    • Level: Upper
    • Area: 156 Square Feet
    • Dimensions: 13' 0" X 12' 0"
    Bonus room
    • Level: Upper
    • Area: 252 Square Feet
    • Dimensions: 21' 0" X 12' 0"
    Heating
    • Central, Electric, Forced Air, Heat Pump
    Cooling
    • Ceiling Fan(s), Central Air, Heat Pump, Zoned
    Appliances
    • Included: Bar Fridge, Dishwasher, Disposal, Dual Flush Toilets, Electric Cooktop, Electric Oven, Electric Water Heater, Exhaust Hood, Plumbed For Ice Maker, Self Cleaning Oven
    • Laundry: Electric Dryer Hookup, Laundry Room, Main Level
    Features
    • Soaking Tub, Open Floorplan, Pantry, Walk-In Closet(s), Walk-In Pantry
    • Flooring: Hardwood
    • Doors: French Doors
    • Windows: Insulated Windows
    • Has basement: No
    • Fireplace features: Great Room, Primary Bedroom
    Interior area
    • Total structure area: 2,435
    • Total interior livable area: 2,435 sqft
    • Finished area above ground: 2,435
    • Finished area below ground: 0

    Property

    Parking
    • Parking features: Driveway
    • Has uncovered spaces: Yes
    Features
    • Levels: Two
    • Stories: 2
    • Patio & porch: Deck, Patio, Porch
    • Exterior features: Fire Pit
    • Waterfront features: None
    Lot
    • Size: 0.15 Acres
    • Dimensions: 50 x 200
    • Features: Infill Lot
    Details
    • Parcel number: 08311630
    • Zoning: N1-C
    • Special conditions: Standard

    Construction

    Type & style
    • Home type: SingleFamily
    • Architectural style: Contemporary
    • Property subtype: Single Family Residence
    Materials
    • Fiber Cement, Wood
    • Foundation: Crawl Space
    • Roof: Metal
    Condition
    • New construction: Yes
    • Year built: 2025

    Utilities & green energy

    • Sewer: Public Sewer
    • Water: City
    Green energy
    • Energy efficient items: Insulation
    • Construction elements: Engineered Wood Products
    • Water conservation: Dual Flush Toilets

    Community & neighborhood

    Security
    • Security features: Carbon Monoxide Detector(s), Smoke Detector(s)
    Location
    • Region: Charlotte
    • Subdivision: Villa Heights

    Other

    Other facts
    • Listing terms: Cash,Conventional
    • Road surface type: Gravel, Paved

    Price history

    DateEventPrice
    12/29/2025Sold$975,000-1.5%$400/sqft
    Source: Canopy MLS as distributed by MLS GRID #4322377 Report a problem
    12/7/2025Price change$989,500-9.6%$406/sqft
    Source: Canopy MLS as distributed by MLS GRID #4322377 Report a problem
    11/20/2025Listed for sale$1,095,000$450/sqft
    Source: Canopy MLS as distributed by MLS GRID #4322377 Report a problem

    Public tax history

    Tax history is unavailable.

    Neighborhood: Villa Heights

    Nearby schools

    GreatSchools rating
    Get a cash offer in 3 minutes
    Find out how much your home could sell for in as little as 3 minutes with a no-obligation cash offer.
    Estimated market value
    $979,200
    Get a cash offer in 3 minutes
    Find out how much your home could sell for in as little as 3 minutes with a no-obligation cash offer.
    Estimated market value
    $979,200