Spacious 4-bed, 2-bath split-foyer home on a desirable corner lot with fantastic indoor–outdoor living. The living room and dining area feature hardwood floors and a cathedral ceiling, creating an open, airy feel, and walk out to the deck and patio areas for easy entertaining. The fully applianced, updated kitchen and bathrooms add modern comfort, while a cozy woodstove in the family room provides efficient supplemental heat. An additional office area offers the flexibility to serve as a 5th bedroom, and the entire first-floor living space could function as an in-law suite, giving you options for multigenerational living or private guest quarters. A rare 3-car attached heated garage provides space for vehicles, hobbies, or storage. With both covered and open patio areas, this home is designed for enjoying the outdoors in every season. This beautiful home will not last long!
Sold for $379,000
$379,000
1007 Fair Ave, Erie, PA 16511
4beds
2,202sqft
Single Family Residence
Built in 1977
0.41 Acres Lot
$382,100 Zestimate®
$172/sqft
$1,973 Estimated rent
Home value
$382,100
$363,000 - $401,000
$1,973/mo
Zestimate® history
Owner options
List your home for rent
$1,973/mo
Rent Zestimate®
Find your next renter with Zillow Rental Manager. Plus, with online applications, you can quickly screen prospective tenants – for free.
$1,973/mo
Rent Zestimate®
Refinance and save
$2,641/mo
Est. payment
Refinancing to a lower rate could help reduce your monthly payments and save thousands over the life of the loan.
$2,641/mo
Est. payment
Explore your selling options
Work with a Zillow partner agent
Leverage their expertise and Zillow's premium Showcase listings to get your home seen by more buyers.
Get startedList with your own agent
Get your home in front of millions of buyers by listing it on Zillow.
Learn how to do itSell it yourself
Take full control of how buyers see your home on Zillow by listing For Sale by Owner (FSBO).
List your homeWhat's special
Additional office areaDesirable corner lotCathedral ceilingFully applianced updated kitchenOpen airy feel
Zillow last checked:
Listing updated:
Listed by:
Karen Puckly (814)898-3558,
RE/MAX Real Estate Group East
Bought with:
Isaac Yurkewicz, RS333371
Agresti Real Estate
Source: GEMLS,MLS#: 191202Originating MLS: Greater Erie Board Of Realtors
Facts & features
Interior
Bedrooms & bathrooms
- Bedrooms: 4
- Bathrooms: 2
- Full bathrooms: 2
Primary bedroom
- Description: Ceiling Fan
- Level: First
- Dimensions: 12x19
Bedroom
- Description: Ceiling Fan
- Level: Second
- Dimensions: 12x11
Bedroom
- Description: Ceiling Fan
- Level: Second
- Dimensions: 8x13
Bedroom
- Level: Second
- Dimensions: 9x10
Dining room
- Description: Cathedral,French Doors
- Level: Second
- Dimensions: 8x14
Family room
- Description: Fireplace
- Level: First
- Dimensions: 16x23
Other
- Level: Second
Other
- Level: First
Kitchen
- Description: Island,Pantry
- Level: Second
- Dimensions: 10x14
Laundry
- Level: First
Living room
- Description: Cathedral,Ceiling Fan
- Level: Second
- Dimensions: 12x12
Office
- Description: French Doors,Walkout
- Level: First
- Dimensions: 13x16
Utility room
- Level: First
Heating
- Baseboard, Gas
Cooling
- Central Air
Appliances
- Included: Dishwasher, Electric Oven, Electric Range, Microwave, Refrigerator
Features
- Flooring: Carpet, Hardwood, Tile
- Basement: Finished
- Number of fireplaces: 1
- Fireplace features: Wood Burning Stove
Interior area
- Total structure area: 2,202
- Total interior livable area: 2,202 sqft
Property
Parking
- Total spaces: 3
- Parking features: Garage Door Opener
- Garage spaces: 3
Features
- Levels: Multi/Split
- Patio & porch: Covered, Deck, Patio
- Exterior features: Covered Patio, Deck, Storage
Lot
- Size: 0.41 Acres
- Dimensions: 80 x 200 x 0 x 0
- Features: Corner Lot
Details
- Additional structures: Shed(s)
- Parcel number: 27009064.0001.00
- Zoning description: R-1
Construction
Type & style
- Home type: SingleFamily
- Architectural style: Split-Foyer
- Property subtype: Single Family Residence
Materials
- Vinyl Siding
- Roof: Asphalt
Condition
- Resale
- Year built: 1977
Utilities & green energy
- Sewer: Public Sewer
- Water: Public
Community & HOA
Location
- Region: Erie
Financial & listing details
- Price per square foot: $172/sqft
- Tax assessed value: $159,820
- Annual tax amount: $4,627
- Date on market: 5/31/2026
- Cumulative days on market: 5 days
- Listing terms: FHA
- Road surface type: Paved
Price history
| Date | Event | Price |
|---|---|---|
| 7/20/2026 | Sold | $379,000+3.8%$172/sqft |
Source: GEMLS #191202 Report a problem | ||
| 6/5/2026 | Pending sale | $365,000$166/sqft |
Source: GEMLS #191202 Report a problem | ||
| 5/31/2026 | Listed for sale | $365,000$166/sqft |
Source: GEMLS #191202 Report a problem | ||
Public tax history
| Year | Property taxes | Tax assessment |
|---|---|---|
| 2026 | $4,627 +1.6% | $159,820 |
| 2025 | $4,553 +2.9% | $159,820 |
| 2024 | $4,426 +8% | $159,820 |
| 2023 | $4,097 +2.8% | $159,820 |
| 2022 | $3,987 | $159,820 |
| 2021 | $3,987 +273.7% | $159,820 |
| 2020 | $1,067 -70.3% | $159,820 |
| 2019 | $3,592 -17% | $159,820 |
| 2018 | $4,329 +6% | $159,820 |
| 2017 | $4,083 +1% | $159,820 |
| 2016 | $4,043 +133.6% | $159,820 |
| 2015 | $1,730 -46.2% | $159,820 |
| 2014 | $3,218 +308.4% | $159,820 |
| 2013 | $788 +31.6% | $159,820 +61.5% |
| 2012 | $599 | $98,990 |
| 2011 | $599 | $98,990 |
| 2010 | $599 +11% | $98,990 |
| 2009 | $540 | $98,990 |
| 2008 | -- | $98,990 |
| 2005 | $581 +25.5% | $98,990 |
| 2004 | $463 | $98,990 |
| 2003 | -- | $98,990 +511.4% |
| 2002 | -- | $16,190 |
| 2000 | -- | $16,190 |
Find assessor info on the county website
Neighborhood: Northwest Harborcreek
Nearby homes
- $232,3003 bd1 ba1.6k sqft1009 Fair Ave, Erie, PA 16511Off Market
- $148,1002 bd2 ba1.4k sqft943 Fair Ave, Erie, PA 16511Off Market
- $306,7002 bd1 ba2.4k sqft1015 Fair Ave, Erie, PA 16511Off Market
- $150,0002 bd1 ba824 sqft955 Fair Ave, Erie, PA 16511Sold
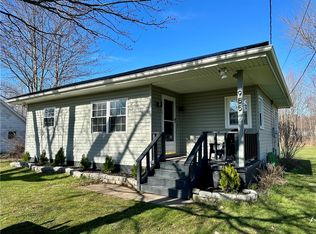
- $294,4003 bd2 ba1.6k sqft1012 Parkside Dr, Erie, PA 16511Off Market
- $159,0002 bd1 ba864 sqft1006 Fair Ave, Erie, PA 16511Off Market
- $75,0003 bd1 ba1.3k sqft1033 Fair Ave, Erie, PA 16511Sold
- $424,8004 bd1 ba3.5k sqft1028 Parkside Dr, Erie, PA 16511Off Market
Nearby schools
GreatSchools rating
- 7/10Klein El SchoolGrades: K-6Distance: 0.7 mi
- 7/10Harbor Creek Junior High SchoolGrades: 7-8Distance: 2 mi
- 7/10Harbor Creek Senior High SchoolGrades: 9-12Distance: 2 mi
Schools provided by the listing agent
- District: Harborcreek
Source: GEMLS. This data may not be complete. We recommend contacting the local school district to confirm school assignments for this home.
Sell for more on Zillow
Get a Zillow Showcase℠ listing at no additional cost and you could sell for .
$382,100
2% more
+$7,642
With Zillow Showcase(estimated)
$389,742
Sell for more on Zillow
Get a Zillow Showcase℠ listing at no additional cost and you could sell for .
$382,100
2% more
+$7,642
With Zillow Showcase(estimated)
$389,742
