Immaculately maintained and move-in ready, this stunning 2-story home offers the perfect combination of style, comfort, and functionality! Featuring 3 bedrooms and 1.5 baths, you'll immediately appreciate the pride of ownership throughout.
The heart of the home is the gorgeous kitchen, complete with rich dark cabinetry, granite countertops, a tiled backsplash, center island, breakfast bar, and plenty of workspace for cooking and entertaining. Enjoy hosting in the formal dining room or relax in the formal living room, providing versatile spaces to fit your lifestyle.
The enormous family room is sure to impress with its abundance of windows that fill the space with natural light and a cozy electric fireplace that creates the perfect gathering spot year-round.
Step outside to enjoy the fully fenced backyard featuring a covered stamped concrete patio, shed, and tons of mature trees. Covered front porch—ideal for relaxing, entertaining, or enjoying your morning coffee. Additional highlights include a 2-car attached garage and an unfinished basement offering endless possibilities for storage or future expansion.
This beautifully cared-for home is ready for its next owners to move right in and enjoy! Sq ft & rm sz approx.
Sold for $302,000
$302,000
1007 Farmgate Drive, New Albany, IN 47150
3beds
1,930sqft
Single Family Residence
Built in 1978
10,802 Square Feet Lot
$300,700 Zestimate®
$156/sqft
$1,916 Estimated rent
Home value
$300,700
$274,000 - $331,000
$1,916/mo
Zestimate® history
Owner options
List your home for rent
$1,916/mo
Rent Zestimate®
Find your next renter with Zillow Rental Manager. Plus, with online applications, you can quickly screen prospective tenants – for free.
$1,916/mo
Rent Zestimate®
Refinance and save
$1,927/mo
Est. payment
Refinancing to a lower rate could help reduce your monthly payments and save thousands over the life of the loan.
$1,927/mo
Est. payment
Explore your selling options
Work with a Zillow partner agent
Leverage their expertise and Zillow's premium Showcase listings to get your home seen by more buyers.
Get startedList with your own agent
Get your home in front of millions of buyers by listing it on Zillow.
Learn how to do itSell it yourself
Take full control of how buyers see your home on Zillow by listing For Sale by Owner (FSBO).
List your homeWhat's special
Cozy electric fireplaceRich dark cabinetryEnormous family roomFormal dining roomGranite countertopsTons of mature treesGorgeous kitchen
Zillow last checked:
Listing updated:
Listed by:
Amanda Braden,
Schuler Bauer Real Estate Services ERA Powered (N
Bought with:
William Powell Jr, RB24000071
White Picket Real Estate
Source: SIRA,MLS#: 202609661 Originating MLS: Southern Indiana REALTORS Association
Originating MLS: Southern Indiana REALTORS AssociationFacts & features
Interior
Bedrooms & bathrooms
- Bedrooms: 3
- Bathrooms: 2
- Full bathrooms: 1
- 1/2 bathrooms: 1
Rooms
- Room types: Family Room
Primary bedroom
- Description: Flooring: Carpet
- Level: Second
- Dimensions: 11 x 14
Bedroom
- Description: Flooring: Carpet
- Level: Second
- Dimensions: 10 x 12
Bedroom
- Description: Flooring: Carpet
- Level: Second
- Dimensions: 8 x 11
Dining room
- Description: Flooring: Carpet
- Level: First
- Dimensions: 10 x 11
Family room
- Description: Flooring: Carpet
- Level: First
- Dimensions: 19.6 x 27
Kitchen
- Description: Flooring: Wood
- Level: First
- Dimensions: 10.6 x 15.7
Living room
- Description: Flooring: Carpet
- Level: First
- Dimensions: 11 x 14.6
Heating
- Forced Air
Cooling
- Central Air
Appliances
- Included: Dishwasher, Disposal, Oven, Range, Refrigerator
- Laundry: In Basement, Laundry Room
Features
- Breakfast Bar, Ceiling Fan(s), Separate/Formal Dining Room, Kitchen Island
- Basement: Full,Unfinished,Sump Pump
- Number of fireplaces: 2
- Fireplace features: Electric, Insert
Interior area
- Total structure area: 1,930
- Total interior livable area: 1,930 sqft
- Finished area above ground: 1,930
- Finished area below ground: 0
Property
Parking
- Total spaces: 2
- Parking features: Attached, Garage Faces Front, Garage, Garage Door Opener
- Attached garage spaces: 2
Features
- Levels: Two
- Stories: 2
- Patio & porch: Covered, Patio, Porch
- Exterior features: Fence, Landscaping, Porch, Patio
- Fencing: Yard Fenced
Lot
- Size: 10,802 Square Feet
- Dimensions: 90 x 120
Details
- Additional structures: Shed(s)
- Parcel number: 220506200296000008
- Zoning: Residential
- Zoning description: Residential
Construction
Type & style
- Home type: SingleFamily
- Architectural style: Two Story
- Property subtype: Single Family Residence
Materials
- Brick, Vinyl Siding, Frame
- Foundation: Block
Condition
- Resale
- New construction: No
- Year built: 1978
Utilities & green energy
- Water: Connected, Public
Community & HOA
Community
- Features: Sidewalks
- Subdivision: Meadowview
HOA
- Has HOA: No
Location
- Region: New Albany
Financial & listing details
- Price per square foot: $156/sqft
- Tax assessed value: $290,100
- Annual tax amount: $2,779
- Date on market: 6/29/2026
- Cumulative days on market: 63 days
- Listing terms: Cash,Conventional,FHA,VA Loan
Price history
| Date | Event | Price |
|---|---|---|
| 8/31/2026 | Sold | $302,000-2.5%$156/sqft |
Source:  SIRA #202609661 Report a problem SIRA #202609661 Report a problem | ||
| 6/29/2026 | Listed for sale | $309,900$161/sqft |
Source: SIRA #202609661 Report a problem | ||
Public tax history
| Year | Property taxes | Tax assessment |
|---|---|---|
| 2025 | $2,536 +0.7% | $290,100 +21.4% |
| 2024 | $2,519 +12.2% | $238,900 +1.4% |
| 2023 | $2,246 +11.5% | $235,500 +11.5% |
| 2022 | $2,014 +5.4% | $211,200 +12.2% |
| 2021 | $1,911 +3.5% | $188,200 +5.4% |
| 2020 | $1,846 +19.3% | $178,500 +3.5% |
| 2019 | $1,547 -1.4% | $172,400 +19.7% |
| 2018 | $1,568 | $144,000 +0.3% |
| 2017 | $1,568 +3.9% | $143,600 -7.1% |
| 2016 | $1,509 | $154,500 +4.3% |
| 2014 | $1,509 +1.5% | $148,200 +1.7% |
| 2013 | $1,487 +0% | $145,700 -1.7% |
| 2012 | $1,487 +10.1% | $148,200 +7.9% |
| 2011 | $1,351 +7.5% | $137,300 +2.8% |
| 2010 | $1,256 +12.5% | $133,500 |
| 2009 | $1,116 +32.6% | $133,500 +1.1% |
| 2007 | $842 | $132,100 -2.3% |
| 2006 | -- | $135,200 +10.3% |
| 2005 | -- | $122,600 |
Find assessor info on the county website
Neighborhood: 47150
Nearby homes
- $290,4003 bd2 ba1.8k sqft1005 Farmgate Ln, New Albany, IN 47150Off Market
- $306,6003 bd1 ba1.6k sqft1009 Farmgate Ln, New Albany, IN 47150Off Market
- $296,4003 bd2 ba1.8k sqft1005 Farmgate Dr, New Albany, IN 47150Off Market
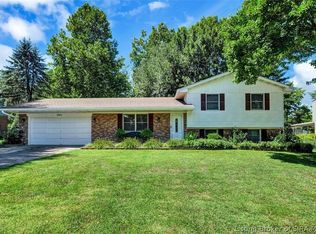
- $293,5003 bd3 ba1.8k sqft1105 Eastridge Dr, New Albany, IN 47150Sold
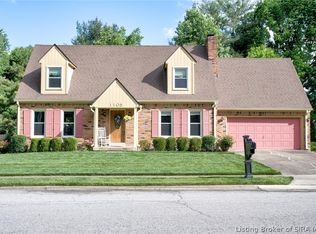
- $352,9003 bd2 ba1.9k sqft1107 E Ridge Dr, New Albany, IN 47150Off Market
- $---- bd-- ba-- sqft1107 Eastridge Dr, New Albany, IN 47150Off Market
- $369,8003 bd3 ba1.5k sqft1103 Eastridge Dr, New Albany, IN 47150Off Market
- $250,2003 bd3 ba1k sqft1034 Plainfield Dr, New Albany, IN 47150Off Market
Nearby schools
GreatSchools rating
- 7/10Mount Tabor SchoolGrades: PK-4Distance: 0.5 mi
- 5/10Hazelwood Middle SchoolGrades: 5-8Distance: 2.4 mi
- 4/10New Albany Senior High SchoolGrades: 9-12Distance: 2.5 mi
Sell for more on Zillow
Get a Zillow Showcase℠ listing at no additional cost and you could sell for .
$300,700
2% more
+$6,014
With Zillow Showcase(estimated)
$306,714
Sell for more on Zillow
Get a Zillow Showcase℠ listing at no additional cost and you could sell for .
$300,700
2% more
+$6,014
With Zillow Showcase(estimated)
$306,714
- Indiana
- Floyd County
- New Albany
- 47150
- 1007 Farmgate Drive
