Skip main navigation
Closed
  • $313,100

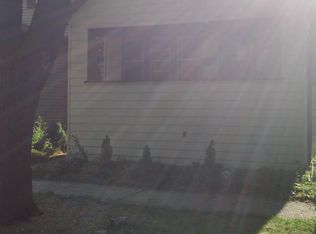
    1007 Ferdinand Ave, Forest Park, IL 60130

    3beds
    1,418sqft
    Single Family Residence
    Built in 1923
    3,101 Square Feet Lot
    $319,500 Zestimate®
    $221/sqft
    $4,162 Estimated rent

    Home value

    $319,500

    $288,000 - $355,000

    $4,162/mo

    Zestimate® history
    Loading
    Loading...

    Owner options

    List your home for rent

    $4,162/mo

    Rent Zestimate®

    Find your next renter with Zillow Rental Manager. Plus, with online applications, you can quickly screen prospective tenants – for free.

    Learn more

    $4,162/mo

    Rent Zestimate®

    Refinance and save

    $2,208/mo

    Est. payment

    Refinancing to a lower rate could help reduce your monthly payments and save thousands over the life of the loan.

    See today's rates

    $2,208/mo

    Est. payment

    Explore your selling options

    Work with a Zillow partner agent

    Leverage their expertise and Zillow's premium Showcase listings to get your home seen by more buyers.

    Get started

    List with your own agent

    Get your home in front of millions of buyers by listing it on Zillow.

    Learn how to do it

    Sell it yourself

    Take full control of how buyers see your home on Zillow by listing For Sale by Owner (FSBO).

    List your home

    What's special

    Fully finished basementOriginal hardwood floorsExpansive fenced backyardCohesive and cozy feelFamily room areaWall of windowsSpacious living
    Charming Bungalow with spacious living in desired Forest Park. Don't miss this fantastic opportunity to own a warm, light-filled and inviting home filled with character, comfort, and numerous recent updates. Step into the generous living and dining areas, where beautiful original hardwood floors flow through, adding timeless charm. The two first-floor bedrooms also feature hardwood flooring, creating a cohesive and cozy feel. The bright, oversized eat-in kitchen is a highlight, featuring a wall of windows that bathe the space in natural light and offer lovely views of the expansive, fenced backyard. French doors lead down to a fully finished basement that includes a family room area, a third bedroom, a full bathroom and laundry/storage room, with direct access to both the backyard and detached garage. Thoughtful updates include: appliances (2017), water heater (2017), kitchen countertops (2017), roof and gutters (2017), kitchen cabinets and floors (2019), check valve system (2020), water heater (2017), updated bathrooms (2020), new windows (2021). With ample space indoors and out, plus recent improvements, this home is a rare find in a desirable Forest Park location, close to public transport, shopping, restaurants, parks and highway access.

    Zillow last checked:

    Listing updated:

    Listed by:

    Steven Schnur (312)560-4288,

    CL3 Property Management,

    Brett Huelat 773-636-4839,

    CL3 Property Management

    Bought with:

    Cynthia Howe Gajewski, ABR,GREEN,SRES

    Beyond Properties Realty Group

    Source: MRED as distributed by MLS GRID,MLS#: 12397802MLS Logo

    Facts & features

    Interior

    Bedrooms & bathrooms
    • Bedrooms: 3
    • Bathrooms: 2
    • Full bathrooms: 2
    Rooms
    • Room types: Recreation Room, Utility Room-Lower Level
    Primary bedroom
    • Features: Flooring (Porcelain Tile), Bathroom (Full)
    • Level: Basement
    • Area: 195 Square Feet
    • Dimensions: 13X15
    Bedroom 2
    • Features: Flooring (Hardwood)
    • Level: Main
    • Area: 96 Square Feet
    • Dimensions: 12X8
    Bedroom 3
    • Features: Flooring (Hardwood)
    • Level: Main
    • Area: 77 Square Feet
    • Dimensions: 11X7
    Dining room
    • Features: Flooring (Hardwood)
    • Level: Main
    • Area: 132 Square Feet
    • Dimensions: 12X11
    Kitchen
    • Features: Kitchen (Eating Area-Table Space)
    • Level: Main
    • Area: 168 Square Feet
    • Dimensions: 14X12
    Laundry
    • Level: Basement
    • Area: 60 Square Feet
    • Dimensions: 10X6
    Living room
    • Features: Flooring (Hardwood)
    • Level: Main
    • Area: 187 Square Feet
    • Dimensions: 17X11
    Recreation room
    • Features: Flooring (Porcelain Tile)
    • Level: Basement
    • Area: 117 Square Feet
    • Dimensions: 9X13
    Other
    • Level: Basement
    • Area: 228 Square Feet
    • Dimensions: 19X12
    Heating
    • Natural Gas
    Cooling
    • Central Air
    Appliances
    • Included: Range, Microwave, Dishwasher, Refrigerator, Stainless Steel Appliance(s)
    • Laundry: In Unit
    Features
    • Basement: Partially Finished,Full
    • Attic: Pull Down Stair
    Interior area
    • Total structure area: 1,830
    • Total interior livable area: 1,418 sqft
    • Finished area below ground: 500

    Property

    Parking
    • Total spaces: 2
    • Parking features: Yes, Garage Owned, Detached, Garage
    • Garage spaces: 2
    Accessibility
    • Accessibility features: No Disability Access
    Features
    • Stories: 1
    Lot
    • Size: 3,101 Square Feet
    • Dimensions: 25X125
    Details
    • Parcel number: 15134160240000
    • Special conditions: None

    Construction

    Type & style
    • Home type: SingleFamily
    • Property subtype: Single Family Residence
    Materials
    • Aluminum Siding, Vinyl Siding, Steel Siding
    Condition
    • New construction: No
    • Year built: 1923
    • Major remodel year: 2017

    Utilities & green energy

    • Sewer: Public Sewer
    • Water: Lake Michigan, Public

    Community & HOA

    HOA
    • Services included: None
    Location
    • Region: Forest Park

    Financial & listing details

    • Price per square foot: $221/sqft
    • Tax assessed value: $216,470
    • Annual tax amount: $6,841
    • Date on market: 6/23/2025
    • Listing terms: Conventional
    • Ownership: Fee Simple

    Price history

    DateEventPrice
    2/20/2026Sold$313,100+1%$221/sqft
    Source: MRED as distributed by MLS GRID #12397802 Report a problem
    1/20/2026Contingent$310,000$219/sqft
    Source: MRED as distributed by MLS GRID #12397802 Report a problem
    1/14/2026Listed for sale$310,000$219/sqft
    Source: MRED as distributed by MLS GRID #12397802 Report a problem
    12/22/2025Contingent$310,000$219/sqft
    Source: MRED as distributed by MLS GRID #12397802 Report a problem
    12/18/2025Price change$310,000-3.1%$219/sqft
    Source: MRED as distributed by MLS GRID #12397802 Report a problem
    10/7/2025Price change$320,000-4.5%$226/sqft
    Source: MRED as distributed by MLS GRID #12397802 Report a problem
    8/22/2025Price change$335,000-2.9%$236/sqft
    Source: MRED as distributed by MLS GRID #12397802 Report a problem
    7/7/2025Price change$345,000-4.2%$243/sqft
    Source: MRED as distributed by MLS GRID #12397802 Report a problem
    6/23/2025Listed for sale$360,000+111.8%$254/sqft
    Source: MRED as distributed by MLS GRID #12397802 Report a problem
    2/9/2018Sold$170,000$120/sqft
    Source: MRED as distributed by MLS GRID #09818227 Report a problem
    12/22/2017Pending sale$170,000$120/sqft
    Source: @properties #09818227 Report a problem
    12/15/2017Listed for sale$170,000+22.7%$120/sqft
    Source: @properties #09818227 Report a problem
    6/18/2003Sold$138,500$98/sqft
    Source: Public Record Report a problem

    Public tax history

    YearProperty taxesTax assessment
    2024-- $21,647
    2023$6,502 -7.4%$21,647 +10.5%
    2022$7,020 +5.3%$19,585
    2021$6,668 +2.6%$19,585
    2020$6,497 +1.6%$19,585 +7.8%
    2019$6,398 +25.9%$18,170
    2018$5,081 +1.8%$18,170
    2017$4,990 +15.6%$18,170 +24.9%
    2016$4,318 +2.7%$14,547
    2015$4,206 +1.5%$14,547
    2014$4,146 -17.1%$14,547 -19.6%
    2013$5,000 +2.2%$18,088
    2012$4,891 -1.7%$18,088
    2011$4,975 +5.4%$18,088 -19.4%
    2010$4,719 +15%$22,429
    2009$4,103 +18.6%$22,429 -5%
    2008$3,460 -0.9%$23,610 +14.2%
    2007$3,490 +5%$20,667
    2006$3,324 -32.1%$20,667
    2005$4,895 +31.4%$20,667 +42.9%
    2004$3,724 +5.2%$14,460
    2003$3,540 +16.9%$14,460
    2002$3,027 +14.1%$14,460 +29.5%
    2001$2,653 +5.9%$11,170
    2000$2,504 +31.2%$11,170
    1999$1,909 $11,170
    Find assessor info on the county website

    Neighborhood: 60130

    Nearby schools

    GreatSchools rating
    Schools provided by the listing agent
    • District: 91

    Source: MRED as distributed by MLS GRID. This data may not be complete. We recommend contacting the local school district to confirm school assignments for this home.

    Get a cash offer in 3 minutes
    Find out how much your home could sell for in as little as 3 minutes with a no-obligation cash offer.
    Estimated market value
    $319,500
    Get a cash offer in 3 minutes
    Find out how much your home could sell for in as little as 3 minutes with a no-obligation cash offer.
    Estimated market value
    $319,500