Skip main navigation
Closed
  • Listing Provided by: Keller Williams Marquee
    Bought with: Keller Williams Marquee
    $87,500

    1007 Forest Ave, Belleville, IL 62220

    4beds
    3,750sqft
    Single Family Residence
    Built in 1940
    0.39 Acres Lot
    $-- Zestimate®
    $23/sqft
    $1,672 Estimated rent

    Home value

    Not available

    Estimated sales range

    Not available

    $1,672/mo

    Zestimate® history
    Loading
    Loading...

    Owner options

    List your home for rent

    $1,672/mo

    Rent Zestimate®

    Find your next renter with Zillow Rental Manager. Plus, with online applications, you can quickly screen prospective tenants – for free.

    Learn more

    $1,672/mo

    Rent Zestimate®

    Refinance and save

    $510/mo

    Est. payment

    Refinancing to a lower rate could help reduce your monthly payments and save thousands over the life of the loan.

    See today's rates

    $510/mo

    Est. payment

    Explore your selling options

    Work with a Zillow partner agent

    Leverage their expertise and Zillow's premium Showcase listings to get your home seen by more buyers.

    Get started

    List with your own agent

    Get your home in front of millions of buyers by listing it on Zillow.

    Learn how to do it

    Sell it yourself

    Take full control of how buyers see your home on Zillow by listing For Sale by Owner (FSBO).

    List your home

    What's special

    Five fireplacesMature birch treesDetached two-car garageOriginal elementsDual kitchensIntricate millworkTwo additional lots
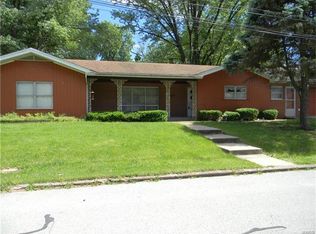
    Price improvement and ready to go to the new owner. Don't miss out on a large home at approximately 3750 square feet of unique space that needs you to bring it to life. This home will offer plenty of room for entertainment. Just needs a little face lift can be a home to love. It features many original elements, such as large doors, hardwood floors and intricate millwork. There are five fireplaces with covers. Plumbing is available on the main level for an additional bathroom can you Imagine the possibilities. Some updates over the years have been done. There is a detached two-car garage, mature birch trees, and two additional lots. With dual kitchens and a separate entrance through enclosed porch areas it has the potential to be converted into a multi-use residence or make one of the kitchens an entertainment area or bar. Sold as-is. no occupancy. Bring your offer today.

    Zillow last checked:

    Listing updated:

    Listing Provided by:

    Julie Sajich 618-696-8318,

    Keller Williams Marquee

    Bought with:

    Caleb A Davis, 475.183443

    Keller Williams Marquee

    Source: MARIS,MLS#: 25028689MLS LogoOriginating MLS: Southwestern Illinois Board of REALTORS

    Facts & features

    Interior

    Bedrooms & bathrooms
    • Bedrooms: 4
    • Bathrooms: 1
    • Full bathrooms: 1
    Bedroom
    • Features: Floor Covering: Wood, Wall Covering: None
    • Level: Upper
    • Area: 270
    • Dimensions: 18 x 15
    Bedroom
    • Features: Wall Covering: None
    • Level: Upper
    • Area: 252
    • Dimensions: 14 x 18
    Bathroom
    • Features: Floor Covering: Ceramic Tile, Wall Covering: None
    • Level: Upper
    • Area: 135
    • Dimensions: 9 x 15
    Den
    • Features: Floor Covering: Wood, Wall Covering: None
    • Level: Lower
    • Area: 270
    • Dimensions: 15 x 18
    Dining room
    • Features: Floor Covering: Wood, Wall Covering: None
    • Level: Upper
    • Area: 240
    • Dimensions: 15 x 16
    Dining room
    • Description: Fireplace location
    • Features: Floor Covering: Wood, Wall Covering: None
    • Level: Lower
    • Area: 256
    • Dimensions: 16 x 16
    Family room
    • Features: Floor Covering: Wood, Wall Covering: None
    • Level: Lower
    • Area: 252
    • Dimensions: 14 x 18
    Kitchen
    • Features: Floor Covering: Wood, Wall Covering: None
    • Level: Upper
    • Area: 240
    • Dimensions: 15 x 16
    Kitchen
    • Features: Wall Covering: None
    • Level: Lower
    • Area: 240
    • Dimensions: 15 x 16
    Other
    • Features: Wall Covering: None
    • Level: Upper
    • Area: 192
    • Dimensions: 12 x 16
    Sitting room
    • Features: Floor Covering: Wood, Wall Covering: None
    • Level: Lower
    • Area: 192
    • Dimensions: 12 x 16
    Heating
    • Forced Air, Natural Gas
    Cooling
    • Central Air, Electric, Other
    Appliances
    • Included: Dishwasher, Double Oven, Dryer, Electric Water Heater
    • Laundry: 2nd Floor, Main Level
    Features
    • Bookcases, Breakfast Bar, Eat-in Kitchen, Entrance Foyer, High Ceilings, Historic Millwork, Kitchen Island, Other, Pantry, Separate Dining, Separate Shower, Special Millwork, Tub
    • Flooring: Ceramic Tile, Hardwood
    • Doors: French Doors, Panel Door(s), Pocket Door(s)
    • Windows: Stained Glass, Wood Frames
    • Basement: Partial,Unfinished,Walk-Up Access
    • Number of fireplaces: 5
    • Fireplace features: Masonry, Wood Burning, Bedroom, Dining Room, Family Room, Other, Master Bedroom
    Interior area
    • Total structure area: 3,750
    • Total interior livable area: 3,750 sqft
    • Finished area above ground: 3,750
    • Finished area below ground: 0

    Property

    Parking
    • Total spaces: 2
    • Parking features: RV Access/Parking, Additional Parking, Detached
    • Garage spaces: 2
    Features
    • Levels: Two
    • Patio & porch: Covered, Enclosed
    • Exterior features: Balcony
    • Fencing: Partial
    Lot
    • Size: 0.39 Acres
    • Dimensions: 186 x 100
    • Features: Near Public Transit
    Details
    • Parcel number: 0827.0226029
    • Special conditions: Standard

    Construction

    Type & style
    • Home type: SingleFamily
    • Architectural style: Historic,Other
    • Property subtype: Single Family Residence
    Materials
    • Aluminum Siding, Brick
    Condition
    • Year built: 1940

    Utilities & green energy

    • Sewer: Public Sewer
    • Water: Public
    • Utilities for property: Electricity Available, Water Available

    Community & neighborhood

    Location
    • Region: Belleville
    • Subdivision: Maple Grove Add

    Other

    Other facts
    • Listing terms: Cash,Conventional
    • Ownership: Private
    • Road surface type: Gravel

    Price history

    DateEventPrice
    2/23/2026Sold$87,500-2.8%$23/sqft
    Source: MARIS #25028689 Report a problem
    1/23/2026Contingent$90,000$24/sqft
    Source: MARIS #25028689 Report a problem
    11/17/2025Price change$90,000-21.7%$24/sqft
    Source: MARIS #25028689 Report a problem
    9/23/2025Price change$115,000-8%$31/sqft
    Source: MARIS #25028689 Report a problem
    7/19/2025Price change$125,000-3.8%$33/sqft
    Source: MARIS #25028689 Report a problem
    7/18/2025Listed for sale$130,000$35/sqft
    Source: MARIS #25028689 Report a problem
    7/6/2025Pending sale$130,000$35/sqft
    Source: MARIS #25028689 Report a problem
    7/1/2025Listed for sale$130,000$35/sqft
    Source: MARIS #25028689 Report a problem
    6/24/2025Contingent$130,000$35/sqft
    Source: MARIS #25028689 Report a problem
    5/2/2025Listed for sale$130,000-13.3%$35/sqft
    Source: MARIS #25028689 Report a problem
    5/1/2025Listing removed$150,000$40/sqft
    Source: MARIS #24070678 Report a problem
    12/27/2024Price change$150,000-11.7%$40/sqft
    Source: MARIS #24070678 Report a problem
    11/30/2024Price change$169,900-2.9%$45/sqft
    Source: MARIS #24070678 Report a problem
    11/12/2024Listed for sale$175,000+215.2%$47/sqft
    Source: MARIS #24070678 Report a problem
    3/1/1995Sold$55,527$15/sqft
    Source: Agent Provided Report a problem

    Public tax history

    YearProperty taxesTax assessment
    2024$5,036 +10.1%$57,268 +17.5%
    2023$4,575 +8.9%$48,737 +11.1%
    2022$4,199 +21.9%$43,876 +8.2%
    2021$3,446 +3.7%$40,562 +4.4%
    2020$3,324 -3.7%$38,845 -1.2%
    2019$3,452 +2.7%$39,323 +2.2%
    2018$3,362 +98.7%$38,473 +0.7%
    2017$1,693 $38,202 +2.2%
    2016$1,693 +17.5%$37,390 +3.3%
    2014$1,441 -56.5%$36,209 -1.4%
    2013$3,313 $36,726 -3.4%
    2012-- $38,011 -2.8%
    2011-- $39,106 -1.8%
    2010-- $39,818 +6.8%
    2009-- $37,299 +2.3%
    2008-- $36,464 +10.8%
    2006-- $32,916 +7%
    2005$2,492 +7.6%$30,759 +7.2%
    2004$2,316 $28,688 +6.5%
    2003-- $26,949 +6.3%
    2002-- $25,359 +4.8%
    2001-- $24,204 +3%
    2000-- $23,503

    Find assessor info on the county website

    Neighborhood: 62220

    Nearby schools

    GreatSchools rating
    Schools provided by the listing agent
    • Elementary: Belleville Dist 118
    • Middle: Belleville Dist 118
    • High: Belleville High School-East

    Source: MARIS. This data may not be complete. We recommend contacting the local school district to confirm school assignments for this home.

    Get pre-qualified for a loan
    At Zillow Home Loans, we can pre-qualify you in as little as 5 minutes with no impact to your credit score.

    An equal housing lender. NMLS #10287.