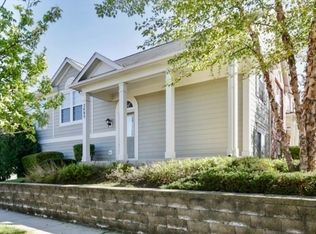
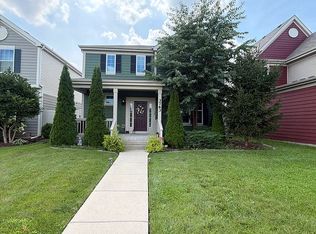
Recently updated 5-bedroom, 4.5-bathroom home featuring hardwood floors, ceiling fans, a decorative fireplace, central air, and gas furnace heating. The primary suite offers a walk-in closet and an ensuite bath with a double vanity, separate shower, and whirlpool tub. The kitchen comes fully equipped with a refrigerator, stove, dishwasher, and microwave, complemented by an in-unit washer and dryer. Outdoor and parking features include a large driveway, an attached 3-car garage, a patio, and a fenced yard with a gazebo. Pet-friendly. Tenants are responsible for all utilities.
This home includes mandatory high-speed internet service with speeds up to 1 Gig at an exclusive group rate of $65/month, including 24/7 premium support and move-in setup assistance. The non-refundable application fee is $65 per adult (18+). Upon approval, qualified applicants are required to pay the first full month's rent and a security deposit equal to one month's rent. A one-time $200 lease administration fee is due at move-in and does not apply toward rent or the security deposit. Pet fees and pet rent may apply where pets are permitted. Proof of renters insurance is required prior to move-in. Residents may choose to enroll in the Resident Benefits Package ($30/month), which includes HVAC filter delivery, rent-based credit reporting, identity theft protection up to $1 million, a resident rewards program, and additional resident-focused benefits.
AMENITIES:
* Refrigerator
* Fireplace
* Dishwasher
* Microwave
* Patio
* Cats ok
* Tenant pays all utilities
* Gas furnace
* Stove / oven
* No smoking
* Dogs ok
* Ceiling fans
* Walk-in closet
* Laundry in unit
* Attached garage
* Hardwood floors
* Fenced yard
* Whirlpool tub
* central ac
By submitting your information on this page you consent to being contacted by the Property Manager and RentEngine via SMS, phone, or email.
House for rent
$3,395/moFees may apply
1007 Forest Dr, Elgin, IL 60123
5beds
4,500sqft
Price may not include required fees and charges. Price shown reflects the lease term provided. Learn more|
Single family residence
Available now
Cats, dogs OK
In unit laundry
3 Garage spaces parking
What's special
Decorative fireplaceFenced yardGas furnace heatingPrimary suiteIn-unit washer and dryerLarge drivewayCentral air
- 19 days |
- -- |
- -- |
Zillow last checked:
Listing updated:
Travel times

Let’s turn your rent into credit progress
Build credit history with every on-time payment and get credit for the payment you’re already making.
Facts & features
Interior
Bedrooms & bathrooms
- Bedrooms: 5
- Bathrooms: 5
- Full bathrooms: 4
- 1/2 bathrooms: 1
Appliances
- Included: Dryer, Washer
- Laundry: In Unit
Features
- Walk In Closet
Interior area
- Total interior livable area: 4,500 sqft
Property
Parking
- Total spaces: 3
- Parking features: Garage
- Has garage: Yes
- Details: Contact manager
Features
- Exterior features: Walk In Closet
Details
- Parcel number: 0603428001
Construction
Type & style
- Home type: SingleFamily
- Property subtype: Single Family Residence
Community & HOA
Location
- Region: Elgin
Financial & listing details
- Lease term: 1 Year
Nearby apartments for rent
Price history
| Date | Event | Price |
|---|---|---|
| 9/2/2026 | Price change | $3,395-5.6%$1/sqft |
Source: Zillow Rentals Report a problem | ||
| 8/28/2026 | Price change | $3,595-10%$1/sqft |
Source: Zillow Rentals Report a problem | ||
| 8/21/2026 | Listed for rent | $3,995$1/sqft |
Source: Zillow Rentals Report a problem | ||
| 10/27/2004 | Sold | $370,000+340.5%$82/sqft |
Source: Public Record Report a problem | ||
| 7/22/2003 | Sold | $84,000$19/sqft |
Source: Public Record Report a problem | ||
Neighborhood: Century Oaks
Nearby schools
GreatSchools rating
- 5/10Century Oaks Elementary SchoolGrades: PK-6Distance: 0.3 mi
- 3/10Kimball Middle SchoolGrades: 7-8Distance: 1.6 mi
- 3/10Larkin High SchoolGrades: PK,9-12Distance: 2.4 mi