This beautifully designed home offers three bedrooms and two and a half bathrooms across a thoughtfully laid-out floor plan. Upon entry, you're welcomed by a hardwood foyer that leads your eye to a stunning wall of windows in the great room. With soaring ceilings, wrought iron spindles, and an open connection to the kitchen, the great room strikes a perfect balance between spaciousness and warmth.
The kitchen features hardwood floors, a generous island, recessed lighting, solid surface countertop. An arched pass-through connects the kitchen to the dining room, which also boasts wood flooring for a seamless, elegant flow. Downstairs, a spacious bonus room offers endless flexibility—perfect for a game room, home theater, second living area, playroom, or more. Upstairs, the large primary suite includes a walk-in closet and an en suite bath with a walk-in shower. Two additional bedrooms share a full bath on the third floor. Additional highlights include an unfinished basement offering storage or future expansion potential, and a two-car attached garage for convenience.
Sold for $400,000
$400,000
1007 Fruit Wood Ct, La Grange, KY 40031
3beds
2,204sqft
Single Family Residence
Built in 2012
0.27 Acres Lot
$410,900 Zestimate®
$181/sqft
$2,629 Estimated rent
Home value
$410,900
$370,000 - $460,000
$2,629/mo
Zestimate® history
Owner options
List your home for rent
$2,629/mo
Rent Zestimate®
Find your next renter with Zillow Rental Manager. Plus, with online applications, you can quickly screen prospective tenants – for free.
$2,629/mo
Rent Zestimate®
Refinance and save
$2,671/mo
Est. payment
Refinancing to a lower rate could help reduce your monthly payments and save thousands over the life of the loan.
$2,671/mo
Est. payment
Explore your selling options
Work with a Zillow partner agent
Leverage their expertise and Zillow's premium Showcase listings to get your home seen by more buyers.
Get startedList with your own agent
Get your home in front of millions of buyers by listing it on Zillow.
Learn how to do itSell it yourself
Take full control of how buyers see your home on Zillow by listing For Sale by Owner (FSBO).
List your homeWhat's special
Solid surface countertopWrought iron spindlesHardwood foyerSoaring ceilingsSpacious bonus roomRecessed lightingWood flooring
Zillow last checked:
Listing updated:
Listed by:
Cindy Mason 502-538-7653,
Mason Real Estate, LLC
Bought with:
Devon Pack, 288850
BHG Realty
Source: Metro Search Inc. LLC DBA Apex MLS,MLS#: 1690426
Facts & features
Interior
Bedrooms & bathrooms
- Bedrooms: 3
- Bathrooms: 3
- Full bathrooms: 2
- 1/2 bathrooms: 1
Primary bedroom
- Level: Second
Bedroom
- Level: Third
Bedroom
- Level: Third
Dining room
- Level: First
Game room
- Level: First
Game room
- Level: First
Kitchen
- Level: First
Laundry
- Level: First
Loft
- Level: Third
Heating
- Forced Air, Natural Gas
Features
- Basement: Partially Finished
- Has fireplace: No
Interior area
- Total structure area: 1,882
- Total interior livable area: 2,204 sqft
- Finished area above ground: 1,882
- Finished area below ground: 322
Property
Parking
- Total spaces: 2
- Parking features: Attached
- Attached garage spaces: 2
Features
- Stories: 3
Lot
- Size: 0.27 Acres
Details
- Parcel number: 4733C038157
Construction
Type & style
- Home type: SingleFamily
- Property subtype: Single Family Residence
Materials
- Brick
- Roof: Shingle
Condition
- Year built: 2012
Utilities & green energy
- Utilities for property: Natural Gas Connected
Community & HOA
Community
- Subdivision: Cherrywood Place
HOA
- Has HOA: Yes
- HOA fee: $195 annually
Location
- Region: La Grange
Financial & listing details
- Price per square foot: $181/sqft
- Tax assessed value: $290,000
- Annual tax amount: $3,618
- Date on market: 6/21/2025
Price history
| Date | Event | Price |
|---|---|---|
| 8/8/2025 | Sold | $400,000+1.3%$181/sqft |
Source:  Metro Search Inc. LLC DBA Apex MLS #1690426 Report a problem Metro Search Inc. LLC DBA Apex MLS #1690426 Report a problem | ||
| 6/30/2025 | Pending sale | $395,000$179/sqft |
Source: Metro Search Inc. LLC DBA Apex MLS #1690426 Report a problem | ||
| 6/22/2025 | Contingent | $395,000$179/sqft |
Source: Metro Search Inc. LLC DBA Apex MLS #1690426 Report a problem | ||
| 6/21/2025 | Listed for sale | $395,000+80.5%$179/sqft |
Source: Metro Search Inc. LLC DBA Apex MLS #1690426 Report a problem | ||
| 8/10/2012 | Sold | $218,834$99/sqft |
Source: Metro Search Inc. LLC DBA Apex MLS #1333630 Report a problem | ||
Public tax history
| Year | Property taxes | Tax assessment |
|---|---|---|
| 2025 | $3,618 +30.3% | $290,000 +28.9% |
| 2024 | $2,777 -2.2% | $225,000 |
| 2023 | $2,841 +0.5% | $225,000 |
| 2022 | $2,826 +0.6% | $225,000 |
| 2021 | $2,808 -0.2% | $225,000 |
| 2020 | $2,815 +3.9% | $225,000 +3% |
| 2019 | $2,709 +1.2% | $218,500 |
| 2018 | $2,676 +596.2% | $218,500 |
| 2017 | $384 | $218,500 |
| 2013 | $384 | $218,500 +524.3% |
| 2011 | -- | $35,000 |
| 2010 | -- | $35,000 |
| 2009 | -- | $35,000 |
Find assessor info on the county website
Neighborhood: 40031
Nearby homes
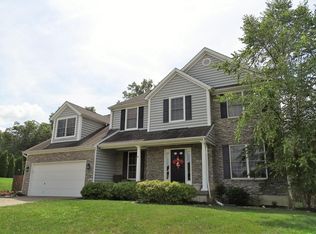
- $456,6004 bd3 ba3.1k sqft1017 Fruit Wood Ct, La Grange, KY 40031Off Market
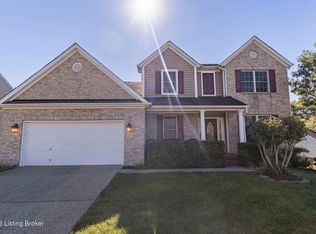
- $507,5005 bd4 ba3.5k sqft1015 Fruit Wood Ct, La Grange, KY 40031Sold
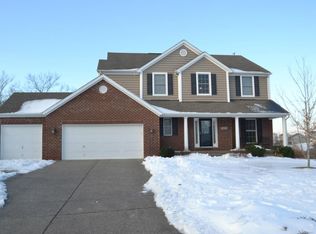
- $446,7004 bd4 ba3.5k sqft1019 Fruit Wood Ct, La Grange, KY 40031Off Market
- $526,4004 bd4 ba4.7k sqft1013 Fruit Wood Ct, La Grange, KY 40031Off Market
- $436,5004 bd2 ba3.1k sqft2009 Spring Bloom Ct, La Grange, KY 40031Off Market
- $485,7005 bd4 ba4.4k sqft1018 Fruit Wood Ct, La Grange, KY 40031Off Market
- $509,7005 bd5 ba4.9k sqft1016 Fruit Wood Ct, La Grange, KY 40031Off Market
- $379,3003 bd2 ba2.1k sqft1014 Fruit Wood Ct, La Grange, KY 40031Off Market
Nearby schools
GreatSchools rating
- 9/10Locust Grove Elementary SchoolGrades: K-5Distance: 1.8 mi
- 9/10East Oldham Middle SchoolGrades: 6-8Distance: 1.9 mi
- 9/10Oldham County High SchoolGrades: 9-12Distance: 3.8 mi


Get pre-qualified for a loan
At Zillow Home Loans, we can pre-qualify you in as little as 5 minutes with no impact to your credit score.An equal housing lender. NMLS #10287.
Sell for more on Zillow
Get a Zillow Showcase℠ listing at no additional cost and you could sell for .
$410,900
2% more
+$8,218
With Zillow Showcase(estimated)
$419,118
- Kentucky
- Oldham County
- La Grange
- 40031
- 1007 Fruit Wood Ct
Nearby cities
Nearby zip codes
Other La Grange Topics
