Welcome to this charming and spacious home, thoughtfully designed to accommodate the needs of a growing family. The main level features an open and inviting living and dining area, perfect for entertaining, highlighted by a stunning floor-to-ceiling bay window that fills the space with natural light. The kitchen boasts refinished hardwood floors, sleek granite countertops, and brand-new stainless steel appliances, with ample room for casual dining.The generously sized family room is a cozy retreat with a beautiful fireplace, making it the ideal space for relaxation. This home offers five bedrooms, including a third-floor bedroom, a charming primary suite with a remodeled bath, plus two additional bedrooms sharing a full bath on the second floor. A fifth bedroom or office space is conveniently located on the lower level, providing flexibility for your needs. The roof is 10 years old and was a complete tear-off, windows are all replaced except for the bay window which is in great shape. Furnace and air are new in 2022. The backyard is a garden paradise with plenty of yard space & a beautiful patio. The sub-basement offers excellent storage potential and the opportunity to be finished for additional living space. Don't miss the chance to make this warm and welcoming home your own! Come fall in love with this impeccable and lovingly maintained home. Quick close possible.
Closed
$595,000
1007 Garfield Ave, Libertyville, IL 60048
5beds
2,482sqft
Single Family Residence
Built in 1977
0.45 Acres Lot
$681,900 Zestimate®
$240/sqft
$4,314 Estimated rent
Home value
$681,900
$641,000 - $736,000
$4,314/mo
Zestimate® history
Owner options
List your home for rent
$4,314/mo
Rent Zestimate®
Find your next renter with Zillow Rental Manager. Plus, with online applications, you can quickly screen prospective tenants – for free.
$4,314/mo
Rent Zestimate®
Refinance and save
$3,805/mo
Est. payment
Refinancing to a lower rate could help reduce your monthly payments and save thousands over the life of the loan.
$3,805/mo
Est. payment
Explore your selling options
Work with a Zillow partner agent
Leverage their expertise and Zillow's premium Showcase listings to get your home seen by more buyers.
Get startedList with your own agent
Get your home in front of millions of buyers by listing it on Zillow.
Learn how to do itSell it yourself
Take full control of how buyers see your home on Zillow by listing For Sale by Owner (FSBO).
List your homeWhat's special
Stunning floor-to-ceiling bay windowCharming primary suiteGarden paradiseBeautiful patioFive bedroomsRefinished hardwood floorsBrand-new stainless steel appliances
Zillow last checked:
Listing updated:
Listed by:
Jane Herrick Corder 847-381-0300,
@properties Christie's International Real Estate
Bought with:
Tim Dannegger
Solid Realty Services Inc
Source: MRED as distributed by MLS GRID,MLS#: 12290857
Facts & features
Interior
Bedrooms & bathrooms
- Bedrooms: 5
- Bathrooms: 3
- Full bathrooms: 2
- 1/2 bathrooms: 1
Rooms
- Room types: Bedroom 5
Primary bedroom
- Features: Flooring (Carpet), Bathroom (Full)
- Level: Second
- Area: 165 Square Feet
- Dimensions: 15X11
Bedroom 2
- Features: Flooring (Carpet)
- Level: Second
- Area: 140 Square Feet
- Dimensions: 14X10
Bedroom 3
- Features: Flooring (Carpet)
- Level: Second
- Area: 110 Square Feet
- Dimensions: 11X10
Bedroom 4
- Features: Flooring (Carpet)
- Level: Third
- Area: 350 Square Feet
- Dimensions: 25X14
Bedroom 5
- Features: Flooring (Carpet)
- Level: Lower
- Area: 140 Square Feet
- Dimensions: 14X10
Dining room
- Features: Flooring (Carpet)
- Level: Main
- Area: 120 Square Feet
- Dimensions: 12X10
Family room
- Features: Flooring (Carpet)
- Level: Lower
- Area: 168 Square Feet
- Dimensions: 28X6
Kitchen
- Features: Kitchen (Eating Area-Table Space), Flooring (Hardwood)
- Level: Main
- Area: 195 Square Feet
- Dimensions: 15X13
Living room
- Features: Flooring (Carpet), Window Treatments (Bay Window(s))
- Level: Main
- Area: 216 Square Feet
- Dimensions: 18X12
Heating
- Natural Gas, Forced Air
Cooling
- Central Air
Appliances
- Included: Range, Microwave, Dishwasher, Refrigerator, Washer, Dryer, Disposal
- Laundry: Gas Dryer Hookup
Features
- Walk-In Closet(s)
- Flooring: Hardwood, Carpet
- Basement: Unfinished,Sub-Basement,Partial
- Number of fireplaces: 1
- Fireplace features: Gas Log, Family Room
Interior area
- Total structure area: 0
- Total interior livable area: 2,482 sqft
Property
Parking
- Total spaces: 2
- Parking features: On Site, Attached, Garage
- Attached garage spaces: 2
Accessibility
- Accessibility features: No Disability Access
Features
- Patio & porch: Patio
Lot
- Size: 0.45 Acres
- Dimensions: 148X133
Details
- Parcel number: 11213120460000
- Special conditions: None
Construction
Type & style
- Home type: SingleFamily
- Property subtype: Single Family Residence
Materials
- Vinyl Siding, Brick
Condition
- New construction: No
- Year built: 1977
Utilities & green energy
- Sewer: Public Sewer
- Water: Lake Michigan
Community & HOA
Community
- Subdivision: Greentree
HOA
- Services included: None
Location
- Region: Libertyville
Financial & listing details
- Price per square foot: $240/sqft
- Tax assessed value: $472,853
- Annual tax amount: $11,062
- Date on market: 2/14/2025
- Listing terms: Conventional
- Ownership: Fee Simple
Price history
| Date | Event | Price |
|---|---|---|
| 3/17/2025 | Sold | $595,000$240/sqft |
Source:  MRED as distributed by MLS GRID #12290857 Report a problem MRED as distributed by MLS GRID #12290857 Report a problem | ||
| 2/19/2025 | Contingent | $595,000$240/sqft |
Source: MRED as distributed by MLS GRID #12290857 Report a problem | ||
| 2/14/2025 | Listed for sale | $595,000+32.5%$240/sqft |
Source: MRED as distributed by MLS GRID #12290857 Report a problem | ||
| 5/25/2018 | Listing removed | $449,000$181/sqft |
Source: @properties #09861709 Report a problem | ||
| 3/10/2018 | Price change | $449,000-1.3%$181/sqft |
Source: @properties #09861709 Report a problem | ||
| 2/20/2018 | Listed for sale | $455,000+1.3%$183/sqft |
Source: @properties #09861709 Report a problem | ||
| 8/22/2017 | Listing removed | $449,000$181/sqft |
Source: @properties #09704342 Report a problem | ||
| 8/15/2017 | Pending sale | $449,000$181/sqft |
Source: @properties #09704342 Report a problem | ||
| 7/28/2017 | Listed for sale | $449,000+186.6%$181/sqft |
Source: @properties #09704342 Report a problem | ||
| 10/27/1997 | Sold | $156,666$63/sqft |
Source: Public Record Report a problem | ||
Public tax history
| Year | Property taxes | Tax assessment |
|---|---|---|
| 2024 | $11,541 +4.3% | $182,161 +15.6% |
| 2023 | $11,062 +10.3% | $157,602 +8.4% |
| 2022 | $10,034 +3.9% | $145,362 +10.6% |
| 2021 | $9,658 -3.7% | $131,458 -3.3% |
| 2020 | $10,027 +2.5% | $135,984 +1% |
| 2019 | $9,778 +7.8% | $134,691 +2.6% |
| 2018 | $9,069 | $131,250 +3.3% |
| 2017 | $9,069 +4.5% | $127,106 +5.5% |
| 2016 | $8,678 +1.4% | $120,514 +7% |
| 2015 | $8,559 +0.4% | $112,640 +1.6% |
| 2014 | $8,529 +3.5% | $110,823 +1.1% |
| 2012 | $8,240 +4.5% | $109,594 -7.3% |
| 2011 | $7,882 +0.6% | $118,231 -4.3% |
| 2010 | $7,836 +8% | $123,521 -0.7% |
| 2009 | $7,255 -11% | $124,341 -10.8% |
| 2008 | $8,155 +0.7% | $139,423 +3.5% |
| 2006 | $8,101 +5.2% | $134,656 |
| 2005 | $7,702 +5.7% | -- |
| 2004 | $7,284 +8.9% | -- |
| 2003 | $6,689 +9.6% | -- |
| 2002 | $6,103 +5.6% | -- |
| 2001 | $5,780 +10.9% | $79,528 +11% |
| 2000 | $5,211 | $71,671 |
Find assessor info on the county website
Neighborhood: 60048
Nearby homes
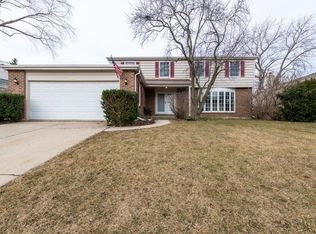
- $627,5004 bd3 ba2.4k sqft1011 Garfield Ave, Libertyville, IL 60048Off Market
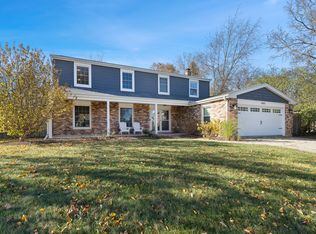
- $567,6154 bd3 ba2.4k sqft1005 Garfield Ave, Libertyville, IL 60048Sold
- $601,000-- bd3 ba2.5k sqft1002 Tall Tree Ter, Libertyville, IL 60048Off Market
- $521,200-- bd3 ba2.7k sqft1015 Garfield Ave, Libertyville, IL 60048Off Market
- $748,6004 bd4 ba2.9k sqft1005 Tall Tree Ter, Libertyville, IL 60048Off Market
- $581,9003 bd3 ba1.8k sqft301 W Golf Rd, Libertyville, IL 60048Off Market
- $495,5003 bd2 ba2.7k sqft305 W Golf Rd, Libertyville, IL 60048Off Market
- $583,000-- bd2 ba1.7k sqft280 Tyler Ct, Libertyville, IL 60048Off Market
Nearby schools
GreatSchools rating
- 7/10Rockland Elementary SchoolGrades: K-5Distance: 0.7 mi
- 7/10Highland Middle SchoolGrades: 6-8Distance: 0.7 mi
- 9/10Libertyville High SchoolGrades: 9-12Distance: 1.1 mi
Schools provided by the listing agent
- Elementary: Rockland Elementary School
- Middle: Highland Middle School
- High: Libertyville High School
- District: 70
Source: MRED as distributed by MLS GRID. This data may not be complete. We recommend contacting the local school district to confirm school assignments for this home.
Get a cash offer in 3 minutes
Find out how much your home could sell for in as little as 3 minutes with a no-obligation cash offer.
Estimated market value
$681,900
Get a cash offer in 3 minutes
Find out how much your home could sell for in as little as 3 minutes with a no-obligation cash offer.
Estimated market value
$681,900
- Illinois
- Lake County
- Libertyville
- 60048
- 1007 Garfield Ave
Nearby cities
Nearby neighborhoods
Nearby zip codes
Other Libertyville Topics
