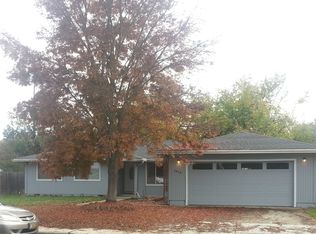
Charming 1909 4-bedroom, 2-bathroom home nestled on a spacious .45 acre lot in the picturesque landscape. You'll be greeted by the classic architectural features that define the era, w/ a welcoming front porch & a gabled roof. Features mature trees, well-maintained landscaping, & a sense of tranquility.
Inside has preserved interior that seamlessly combines the elegance of the past w/modern conveniences. Cozy living room w/a place for a fireplace, dining room, adorned w/beautiful newer flooring. Quaint country kitchen has been updated w/stainless steel appliances. The four bedrooms are generously sized, each with its own unique character and large windows that allow natural light to fill the spaces. Two bathrooms tastefully renovated offer modern amenities w/vintage aesthetic. .45 acre lot has ample space for activities, gardening, or simply enjoying the serene outdoor. Come find your new digs with this one of a kind home.
Closed
Zillow last checked:
Listing updated:
Bought with:
eXp Realty, LLC
Source: Oregon Datashare,MLS#: 220177557
Price history
| Date | Event | Price |
|---|---|---|
| 9/8/2026 | Listing removed | $2,895$1/sqft |
Source: Zillow Rentals Report a problem | ||
| 9/5/2026 | Listed for rent | $2,895$1/sqft |
Source: Zillow Rentals Report a problem | ||
| 9/5/2026 | Listing removed | $2,895$1/sqft |
Source: Zillow Rentals Report a problem | ||
| 8/20/2026 | Price change | $2,895-0.2%$1/sqft |
Source: Zillow Rentals Report a problem | ||
| 8/10/2026 | Price change | $460,000-2.1%$210/sqft |
Source:  Oregon Datashare #220216248 Report a problem Oregon Datashare #220216248 Report a problem | ||
| 8/3/2026 | Price change | $470,000-0.8%$214/sqft |
Source: Oregon Datashare #220216248 Report a problem | ||
| 7/24/2026 | Price change | $474,000-1.1%$216/sqft |
Source: Oregon Datashare #220216248 Report a problem | ||
| 7/21/2026 | Listed for rent | $2,900+53%$1/sqft |
Source: Zillow Rentals Report a problem | ||
| 7/13/2026 | Price change | $479,500-0.1%$219/sqft |
Source: Oregon Datashare #220216248 Report a problem | ||
| 6/26/2026 | Price change | $479,900-1%$219/sqft |
Source: Oregon Datashare #220216248 Report a problem | ||
| 5/29/2026 | Price change | $484,900-1%$221/sqft |
Source: Oregon Datashare #220216248 Report a problem | ||
| 5/19/2026 | Listing removed | $1,895$1/sqft |
Source: Zillow Rentals Report a problem | ||
| 5/18/2026 | Price change | $489,900-1.7%$223/sqft |
Source: Oregon Datashare #220216248 Report a problem | ||
| 5/8/2026 | Price change | $1,895-5%$1/sqft |
Source: Zillow Rentals Report a problem | ||
| 5/7/2026 | Price change | $498,5000%$227/sqft |
Source: Oregon Datashare #220216248 Report a problem | ||
| 4/28/2026 | Price change | $498,6000%$227/sqft |
Source: Oregon Datashare #220216248 Report a problem | ||
| 4/23/2026 | Listed for rent | $1,995$1/sqft |
Source: Zillow Rentals Report a problem | ||
| 4/20/2026 | Price change | $498,7000%$228/sqft |
Source: Oregon Datashare #220216248 Report a problem | ||
| 4/16/2026 | Price change | $498,8000%$228/sqft |
Source: Oregon Datashare #220216248 Report a problem | ||
| 4/10/2026 | Price change | $498,9000%$228/sqft |
Source: Oregon Datashare #220216248 Report a problem | ||
| 3/16/2026 | Price change | $499,000-2.2%$228/sqft |
Source: Oregon Datashare #220216248 Report a problem | ||
| 3/10/2026 | Listed for sale | $510,000$233/sqft |
Source: Oregon Datashare #220216248 Report a problem | ||
| 3/6/2026 | Pending sale | $510,000$233/sqft |
Source: Oregon Datashare #220216248 Report a problem | ||
| 3/3/2026 | Listed for sale | $510,000+24.1%$233/sqft |
Source: Oregon Datashare #220216248 Report a problem | ||
| 6/7/2024 | Sold | $411,000+3%$188/sqft |
Source: Oregon Datashare #220177557 Report a problem | ||
| 7/24/2019 | Sold | $399,000+32.2%$182/sqft |
Source: Oregon Datashare #103002867 Report a problem | ||
| 3/1/2017 | Sold | $301,762+11.8%$138/sqft |
Source: Public Record Report a problem | ||
| 12/19/2014 | Sold | $270,000+54.3%$123/sqft |
Source: Oregon Datashare #102951252 Report a problem | ||
| 5/10/1999 | Sold | $175,000$80/sqft |
Source: Public Record Report a problem | ||
Sell for more on Zillow
Get a Zillow Showcase℠ listing at no additional cost and you could sell for .
$454,600
2% more
+$9,092
With Zillow Showcase(estimated)
$463,692
