Skip main navigation
Closed
  • $265,000

    1007 Glenleaf Dr, Peachtree Corners, GA 30092

    3beds
    1,623sqft
    Condominium, Residential
    Built in 1984
    -- sqft lot
    $256,100 Zestimate®
    $163/sqft
    $1,991 Estimated rent

    Home value

    $256,100

    $236,000 - $279,000

    $1,991/mo

    Zestimate® history
    Loading
    Loading...

    Owner options

    List your home for rent

    $1,991/mo

    Rent Zestimate®

    Find your next renter with Zillow Rental Manager. Plus, with online applications, you can quickly screen prospective tenants – for free.

    Learn more

    $1,991/mo

    Rent Zestimate®

    Refinance and save

    $1,994/mo

    Est. payment

    Refinancing to a lower rate could help reduce your monthly payments and save thousands over the life of the loan.

    See today's rates

    $1,994/mo

    Est. payment

    Explore your selling options

    Work with a Zillow partner agent

    Leverage their expertise and Zillow's premium Showcase listings to get your home seen by more buyers.

    Get started

    List with your own agent

    Get your home in front of millions of buyers by listing it on Zillow.

    Learn how to do it

    Sell it yourself

    Take full control of how buyers see your home on Zillow by listing For Sale by Owner (FSBO).

    List your home

    What's special

    Cozy fireplaceFresh modern feelSplit bedroom planNew pella windowsNew butcher block countertopsBeautifully landscaped communityTop-floor unit
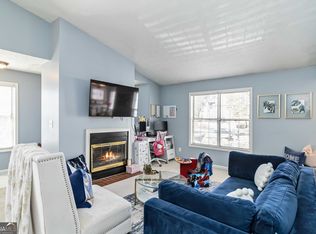
    Welcome to this beautifully updated top-floor unit in a well-maintained, quiet community. With new cabinetry, new butcher block countertops, and new Pella windows, this condo exudes a fresh, modern feel. The entire unit has been freshly painted and features LVP flooring throughout. Once you come upstairs from the foyer, the unit is all on one level. The floor plan is perfect for roommates, with a split bedroom plan, and a 3rd bedroom/flex room that can be an office, workout room and more! The kitchen has been updated with a brand-new deep farmer's sink complete with a cutting board and drying rack, plus the brand-new live edge butcher block countertop (granite on the side with stove and refrigerator), and new cabinets with soft close drawers and doors. The dining area has vaulted ceilings and picture windows with nice views. The living room boasts a cozy fireplace with a gas starter, perfect for cool evenings, tv wall mount, wall desk, and lots of natural light. The master bedroom offers direct access to the balcony, where you can enjoy peaceful views of the trees behind the unit-offering year-round privacy and a stunning display of pink blooms in the spring and greenery throughout the year. The master bathroom has been tastefully updated with a new vanity and shower. The second bathroom also features a new vanity. Step outside, and you'll find a beautifully landscaped community with pool and tennis courts, all just a short walk away from the unit. The location couldn't be better-conveniently close to I-285, The Forum, top-rated restaurants, shopping, and schools. This move-in ready condo offers convenience, privacy, and modern comforts, all in a fantastic location. Don't miss your chance to make this updated gem your new home!

    Zillow last checked:

    Listing updated:

    Listed by:

    Teresa Sinclair,

    Keller Williams Realty Community Partners

    Bought with:

    Foma Okosi, 369465

    Maximum One Realtor Partners

    Source: FMLS GA,MLS#: 7486877MLS Logo

    Facts & features

    Interior

    Bedrooms & bathrooms
    • Bedrooms: 3
    • Bathrooms: 2
    • Full bathrooms: 2
    • Main level bathrooms: 2
    • Main level bedrooms: 3
    Rooms
    • Room types: Bonus Room, Family Room, Laundry
    Primary bedroom
    • Features: Master on Main, Roommate Floor Plan, Split Bedroom Plan
    • Level: Master on Main, Roommate Floor Plan, Split Bedroom Plan
    Bedroom
    • Features: Master on Main, Roommate Floor Plan, Split Bedroom Plan
    Primary bathroom
    • Features: Tub/Shower Combo
    Dining room
    • Features: Other
    Kitchen
    • Features: Cabinets Stain, Eat-in Kitchen, Solid Surface Counters
    Heating
    • Natural Gas
    Cooling
    • Electric
    Appliances
    • Included: Dishwasher, Dryer, Electric Oven, Electric Range, Gas Water Heater, Microwave, Refrigerator, Washer
    • Laundry: In Hall, Laundry Room
    Features
    • Entrance Foyer, High Speed Internet, Vaulted Ceiling(s), Walk-In Closet(s)
    • Flooring: Other
    • Windows: Double Pane Windows, Insulated Windows
    • Basement: None
    • Number of fireplaces: 1
    • Fireplace features: Family Room, Gas Starter
    • Common walls with other units/homes: 2+ Common Walls,No One Above
    Interior area
    • Total structure area: 1,623
    • Total interior livable area: 1,623 sqft
    • Finished area above ground: 1,623
    • Finished area below ground: 0

    Property

    Parking
    • Parking features: Parking Lot
    Accessibility
    • Accessibility features: None
    Features
    • Levels: One
    • Stories: 1
    • Patio & porch: Patio
    • Exterior features: Balcony, No Dock
    • Pool features: Fenced, Indoor
    • Spa features: None
    • Fencing: None
    • Has view: Yes
    • View description: Other
    • Waterfront features: None
    • Body of water: None
    Lot
    • Size: 435 Square Feet
    • Features: Landscaped, Other
    Details
    • Additional structures: None
    • Parcel number: R6282D029
    • Other equipment: None
    • Horse amenities: None

    Construction

    Type & style
    • Home type: Condo
    • Architectural style: Mid-Century Modern
    • Property subtype: Condominium, Residential
    • Attached to another structure: Yes
    Materials
    • Vinyl Siding
    • Foundation: Slab
    • Roof: Composition
    Condition
    • Resale
    • New construction: No
    • Year built: 1984

    Utilities & green energy

    • Electric: None
    • Sewer: Public Sewer
    • Water: Public
    • Utilities for property: Cable Available, Electricity Available, Natural Gas Available, Phone Available, Sewer Available, Water Available
    Green energy
    • Energy efficient items: Windows
    • Energy generation: None

    Community & HOA

    Community
    • Features: Homeowners Assoc, Near Public Transport, Near Schools, Near Shopping, Other, Pool, Street Lights, Tennis Court(s)
    • Security: None
    • Subdivision: Glenleaf
    HOA
    • Has HOA: Yes
    • Services included: Maintenance Grounds, Maintenance Structure, Pest Control, Sewer, Swim, Termite, Tennis, Trash, Water
    • HOA fee: $340 monthly
    • HOA phone: 770-451-8171
    Location
    • Region: Peachtree Corners

    Financial & listing details

    • Price per square foot: $163/sqft
    • Tax assessed value: $272,800
    • Annual tax amount: $1,793
    • Date on market: 11/15/2024
    • Cumulative days on market: 96 days
    • Ownership: Condominium
    • Electric utility on property: Yes
    • Road surface type: Paved

    Price history

    DateEventPrice
    3/24/2025Sold$265,000-3.6%$163/sqft
    Source: FMLS GA #7486877 Report a problem
    2/19/2025Pending sale$275,000$169/sqft
    Source: GAMLS #10414131 Report a problem
    2/13/2025Price change$275,000-1.8%$169/sqft
    Source: FMLS GA #7486877 Report a problem
    1/2/2025Price change$279,900-1.4%$172/sqft
    Source: GAMLS #10414131 Report a problem
    12/7/2024Price change$284,000-3.4%$175/sqft
    Source: GAMLS #10414131 Report a problem
    11/15/2024Listed for sale$294,000+226.7%$181/sqft
    Source: GAMLS #10414131 Report a problem
    10/15/2014Sold$90,000$55/sqft
    Source: FMLS GA #5337754 Report a problem
    8/29/2014Listed for sale$90,000+11.1%$55/sqft
    Source: CHAPMAN HALL REALTORS #07328034 Report a problem
    12/3/1998Sold$81,000$50/sqft
    Source: Public Record Report a problem

    Public tax history

    YearProperty taxesTax assessment
    2025$2,268 -9.1%$109,120 -2%
    2024$2,494 +39.1%$111,360 +11.1%
    2023$1,793 -12.5%$100,240 +12.2%
    2022$2,050 +18.5%$89,320 +24.9%
    2021$1,730 +3.5%$71,520 +5.2%
    2020$1,671 +12.8%$67,960 +12.7%
    2019$1,481 $60,280 +11.5%
    2018$1,481 +40.6%$54,040 +35%
    2016$1,054 +8.5%$40,040 +11.2%
    2015$972 $36,000 +33.1%
    2014$972 +87.8%$27,040 +38%
    2013$517 $19,600 -29.5%
    2012-- $27,800
    2011-- $27,800 -39.2%
    2010-- $45,720
    2009-- $45,720 -12.4%
    2007-- $52,200
    2006-- $52,200
    2005-- $52,200
    2004$534 0%$52,200
    2003$534 -38.2%$52,200 +23.1%
    2002$864 -7%$42,400
    2001$928 $42,400
    Find assessor info on the county website

    Neighborhood: 30092

    Nearby schools

    GreatSchools rating
    Schools provided by the listing agent
    • Elementary: Peachtree
    • Middle: Pinckneyville
    • High: Norcross

    Source: FMLS GA. This data may not be complete. We recommend contacting the local school district to confirm school assignments for this home.

    Get a cash offer in 3 minutes
    Find out how much your home could sell for in as little as 3 minutes with a no-obligation cash offer.
    Estimated market value
    $256,100
    Get a cash offer in 3 minutes
    Find out how much your home could sell for in as little as 3 minutes with a no-obligation cash offer.
    Estimated market value
    $256,100