1007 Golf View Estates Drive | Orange City, FL 32763 5 Beds | 3 Baths | 2,728 Sq Ft | Gated Community | Bonus Room + Office Welcome to this spacious and move-in ready home located in the highly desirable gated community of Oakhurst Golf Estates. Featuring five bedrooms, three full bathrooms, a dedicated office or flex room, and over 2,700 square feet of living space, this home offers the perfect combination of comfort and versatility for today’s lifestyle. The split floorplan includes a generously sized primary suite on the main level, offering privacy and convenience, along with three additional bedrooms and a full bath downstairs. Upstairs, you’ll find a fifth bedroom with its own full bathroom—ideal for guests, a private teen suite, or a game room retreat. The kitchen is designed for everyday living with plenty of cabinet space, pantry, and a long breakfast bar that opens directly to the spacious family room—perfect for casual meals, entertaining, or relaxing evenings at home. Sliding doors lead out to a covered and screened lanai where you can enjoy peaceful mornings or unwind in the evenings, overlooking the fenced backyard complete with a firepit and horseshoe pit for added outdoor fun. Additional highlights include a new roof installed in 2023, an oversized two-car garage, a laundry and utility room, and reclaimed water irrigation to help manage utility costs. The primary suite features a walk-in closet, dual vanities, a soaking garden tub, and a separate shower. Oakhurst Golf Estates also offers a private community park with a playground and grilling area—an ideal gathering spot for families and neighbors alike. Conveniently located near local shopping, dining, healthcare, and with quick access to I-4, this home places you close to everything while offering a quiet, gated neighborhood lifestyle. For golf lovers, you’re right next to DeBary Golf & Country Club and just a short drive from several other premier courses like Victoria Hills, Glen Abbey, and The Deltona Club. And when you're ready to unwind by the ocean, Daytona Beach is only 30–35 minutes away, with New Smyrna Beach just 35–40 minutes east. Don’t miss your chance to make this well-maintained and spacious home yours. Schedule your private showing today!
Sold for $435,000
$435,000
1007 Golf View Estates Dr, Orange City, FL 32763
5beds
2,748sqft
Single Family Residence
Built in 2006
9,000 Square Feet Lot
$437,700 Zestimate®
$158/sqft
$2,818 Estimated rent
Home value
$437,700
$394,000 - $486,000
$2,818/mo
Zestimate® history
Owner options
List your home for rent
$2,818/mo
Rent Zestimate®
Find your next renter with Zillow Rental Manager. Plus, with online applications, you can quickly screen prospective tenants – for free.
$2,818/mo
Rent Zestimate®
Refinance and save
$3,154/mo
Est. payment
Refinancing to a lower rate could help reduce your monthly payments and save thousands over the life of the loan.
$3,154/mo
Est. payment
Explore your selling options
Work with a Zillow partner agent
Leverage their expertise and Zillow's premium Showcase listings to get your home seen by more buyers.
Get startedList with your own agent
Get your home in front of millions of buyers by listing it on Zillow.
Learn how to do itSell it yourself
Take full control of how buyers see your home on Zillow by listing For Sale by Owner (FSBO).
List your homeWhat's special
Breakfast barBonus roomCovered and screened lanaiSpacious family roomFenced backyardHorseshoe pitSoaking garden tub
Zillow last checked:
Listing updated:
Listed by:
Garrett Turner 407-902-7295,
EXP REALTY LLC 407-305-4300
Bought with:
Sarah Bean, 3483492
COLDWELL BANKER COAST REALTY
Source: Stellar MLS,MLS#: O6305573 Originating MLS: Orlando Regional
Originating MLS: Orlando Regional
Facts & features
Interior
Bedrooms & bathrooms
- Bedrooms: 5
- Bathrooms: 3
- Full bathrooms: 3
Rooms
- Room types: Bonus Room, Den/Library/Office, Media Room
Primary bedroom
- Features: Ceiling Fan(s), Dual Sinks, En Suite Bathroom, Exhaust Fan, Garden Bath, Tub with Separate Shower Stall, Walk-In Closet(s)
- Level: First
- Area: 234 Square Feet
- Dimensions: 13x18
Bedroom 2
- Features: Built-in Closet
- Level: First
- Area: 140 Square Feet
- Dimensions: 10x14
Bedroom 3
- Features: Built-in Closet
- Level: First
- Area: 120 Square Feet
- Dimensions: 12x10
Bedroom 4
- Features: Built-in Closet
- Level: First
- Area: 110 Square Feet
- Dimensions: 11x10
Bedroom 5
- Features: En Suite Bathroom, Tub With Shower, Walk-In Closet(s)
- Level: Second
- Area: 325 Square Feet
- Dimensions: 25x13
Primary bathroom
- Features: Dual Sinks, Garden Bath, Tub with Separate Shower Stall, Walk-In Closet(s)
- Level: First
- Area: 120 Square Feet
- Dimensions: 10x12
Bathroom 2
- Level: First
- Area: 50 Square Feet
- Dimensions: 5x10
Bathroom 3
- Level: Second
- Area: 60 Square Feet
- Dimensions: 6x10
Balcony porch lanai
- Level: First
- Area: 240 Square Feet
- Dimensions: 24x10
Dining room
- Level: First
- Area: 96 Square Feet
- Dimensions: 8x12
Kitchen
- Features: Breakfast Bar, Pantry, Kitchen Island
- Level: First
- Area: 252 Square Feet
- Dimensions: 18x14
Laundry
- Features: Storage Closet
- Level: First
- Area: 35 Square Feet
- Dimensions: 5x7
Living room
- Level: First
- Area: 306 Square Feet
- Dimensions: 17x18
Office
- Features: No Closet
- Level: First
- Area: 121 Square Feet
- Dimensions: 11x11
Heating
- Central
Cooling
- Central Air
Appliances
- Included: Disposal, Range, Refrigerator
- Laundry: Inside, Laundry Room
Features
- Ceiling Fan(s)
- Flooring: Carpet, Ceramic Tile
- Doors: Sliding Doors
- Windows: Blinds
- Has fireplace: No
Interior area
- Total structure area: 3,373
- Total interior livable area: 2,748 sqft
Property
Parking
- Total spaces: 2
- Parking features: Driveway, Garage Door Opener, Oversized
- Attached garage spaces: 2
- Has uncovered spaces: Yes
- Details: Garage Dimensions: 24x18
Features
- Levels: Two
- Stories: 2
- Patio & porch: Covered, Patio, Rear Porch, Screened
- Exterior features: Irrigation System, Lighting, Private Mailbox, Rain Gutters, Sidewalk
- Fencing: Vinyl
Lot
- Size: 9,000 Square Feet
- Dimensions: 75 x 120
- Residential vegetation: Mature Landscaping, Trees/Landscaped
Details
- Parcel number: 801206000540
- Zoning: R
- Special conditions: None
Construction
Type & style
- Home type: SingleFamily
- Architectural style: Contemporary
- Property subtype: Single Family Residence
Materials
- Block, Stucco
- Foundation: Slab
- Roof: Shingle
Condition
- New construction: No
- Year built: 2006
Details
- Warranty included: Yes
Utilities & green energy
- Sewer: Public Sewer
- Water: Public
- Utilities for property: Cable Available, Electricity Connected, Phone Available, Sewer Connected, Underground Utilities, Water Connected
Community & HOA
Community
- Features: Dog Park, Gated Community - No Guard, Park, Playground, Sidewalks
- Security: Gated Community, Smoke Detector(s)
- Pet fee: $0 monthly
- Subdivision: OAKHURST GOLF ESTATES
HOA
- Has HOA: Yes
- Amenities included: Gated, Park, Playground
- Services included: Recreational Facilities
- HOA fee: $124 monthly
- HOA name: Premier MGMT/Omayra
- HOA phone: 386-213-6077
Location
- Region: Orange City
Financial & listing details
- Price per square foot: $158/sqft
- Tax assessed value: $367,443
- Annual tax amount: $3,957
- Date on market: 5/2/2025
- Cumulative days on market: 55 days
- Listing terms: Cash,Conventional,FHA,VA Loan
- Ownership: Fee Simple
- Total actual rent: 0
- Electric utility on property: Yes
- Road surface type: Paved
Price history
| Date | Event | Price |
|---|---|---|
| 8/1/2025 | Sold | $435,000-1.1%$158/sqft |
Source:  Stellar MLS #O6305573 Report a problem Stellar MLS #O6305573 Report a problem | ||
| 6/27/2025 | Pending sale | $439,900$160/sqft |
Source: Stellar MLS #O6305573 Report a problem | ||
| 6/2/2025 | Price change | $439,900-2.2%$160/sqft |
Source: Stellar MLS #O6305573 Report a problem | ||
| 5/15/2025 | Price change | $449,900-4.3%$164/sqft |
Source: Stellar MLS #O6305573 Report a problem | ||
| 5/2/2025 | Listed for sale | $469,999+97.9%$171/sqft |
Source: Stellar MLS #O6305573 Report a problem | ||
| 6/20/2016 | Sold | $237,500-1%$86/sqft |
Source: Public Record Report a problem | ||
| 5/8/2016 | Pending sale | $240,000$87/sqft |
Source: VENTURE I PROPERTIES, INC. #V4711723 Report a problem | ||
| 4/14/2016 | Price change | $240,000-1.6%$87/sqft |
Source: VENTURE I PROPERTIES, INC. #V4711723 Report a problem | ||
| 3/19/2016 | Price change | $243,9000%$89/sqft |
Source: Weichert Hallmark #O5391851 Report a problem | ||
| 3/4/2016 | Price change | $244,000-0.4%$89/sqft |
Source: Weichert Hallmark #O5391851 Report a problem | ||
| 1/28/2016 | Price change | $244,9000%$89/sqft |
Source: Weichert Hallmark #O5391851 Report a problem | ||
| 11/14/2015 | Price change | $245,000-1%$89/sqft |
Source: Weichert Hallmark #O5391851 Report a problem | ||
| 10/30/2015 | Price change | $247,500-0.6%$90/sqft |
Source: Weichert Hallmark #O5391851 Report a problem | ||
| 10/1/2015 | Price change | $249,000-0.4%$91/sqft |
Source: Weichert Hallmark #O5391851 Report a problem | ||
| 9/11/2015 | Listed for sale | $250,000+66.7%$91/sqft |
Source: WEICHERT REALTORS HALLMARK PR #O5391851 Report a problem | ||
| 4/26/2011 | Sold | $150,000+3.8%$55/sqft |
Source: Public Record Report a problem | ||
| 3/2/2011 | Price change | $144,500+100247.2%$53/sqft |
Source: Approved Realty Source,LLC #V4626561 Report a problem | ||
| 2/25/2011 | Price change | $144-99.9% |
Source: Approved Realty Source,LLC #V4626561 Report a problem | ||
| 12/5/2010 | Price change | $144,500-10.8%$53/sqft |
Source: Approved Realty Source,LLC #V4626561 Report a problem | ||
| 11/23/2010 | Price change | $162,000-4.1%$59/sqft |
Source: Approved Realty Source,LLC #V4626561 Report a problem | ||
| 8/5/2010 | Price change | $169,000-6.1%$61/sqft |
Source: Approved Realty Source,LLC #V4626561 Report a problem | ||
| 7/24/2010 | Price change | $179,900-1.6%$65/sqft |
Source: Approved Realty Source,LLC #V4626561 Report a problem | ||
| 6/24/2010 | Price change | $182,900-12.9%$67/sqft |
Source: Approved Realty Source,LLC #V4626561 Report a problem | ||
| 5/21/2010 | Listed for sale | $209,900-34.4%$76/sqft |
Source: Approved Realty Source,LLC #V4626561 Report a problem | ||
| 4/16/2007 | Sold | $319,801$116/sqft |
Source: Public Record Report a problem | ||
Public tax history
| Year | Property taxes | Tax assessment |
|---|---|---|
| 2025 | $4,190 +5.9% | $367,443 +55.9% |
| 2024 | $3,957 +1.8% | $235,738 +3% |
| 2023 | $3,888 +0.4% | $228,872 +3% |
| 2022 | $3,874 | $222,206 +3% |
| 2021 | -- | $215,734 +1.4% |
| 2020 | $3,924 | $212,755 +2.3% |
| 2019 | $3,924 -1.3% | $207,972 +1.9% |
| 2018 | $3,977 -0.9% | $204,094 +2.1% |
| 2017 | $4,012 -0.9% | $199,896 +42.9% |
| 2016 | $4,049 +61.9% | $139,846 +0.7% |
| 2015 | $2,501 -0.5% | $138,874 +0.8% |
| 2014 | $2,513 | $137,772 +1.5% |
| 2013 | -- | $135,736 +1.7% |
| 2012 | -- | $133,467 -0.1% |
| 2011 | -- | $133,561 -15.8% |
| 2010 | -- | $158,548 -22.6% |
| 2009 | -- | $204,952 -28.7% |
| 2007 | -- | $287,570 +20.7% |
| 2006 | -- | $238,344 +467.5% |
| 2005 | -- | $42,000 |
Find assessor info on the county website
Neighborhood: 32763
Nearby homes
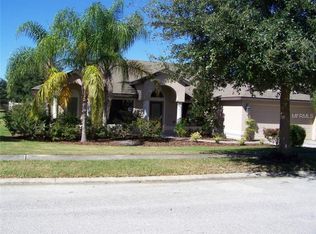
- $369,9004 bd2 ba2.2k sqft1019 Golf View Estates Dr, Orange City, FL 32763Off Market
- $424,3004 bd3 ba2.5k sqft1003 Golf View Estates Dr, Orange City, FL 32763Off Market
- $400,6004 bd3 ba2.5k sqft1031 Golf View Estates Dr, Orange City, FL 32763Off Market

- $368,7003 bd2 ba2.1k sqft1026 Golf View Estates Dr, Orange City, FL 32763Off Market
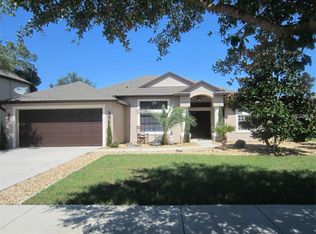
- $359,6004 bd3 ba2.1k sqft1028 Oak Landing Dr, Orange City, FL 32763Off Market
- $524,1004 bd4 ba3.5k sqft1014 Golf View Estates Dr, Orange City, FL 32763Off Market
- $520,0005 bd3 ba2.7k sqft1008 Oak Landing Dr, Orange City, FL 32763Sold
- $424,3004 bd3 ba2.5k sqft1054 Oak Landing Dr, Orange City, FL 32763Off Market
Nearby schools
GreatSchools rating
- 4/10Orange City Elementary SchoolGrades: PK-5Distance: 1.6 mi
- 4/10River Springs Middle SchoolGrades: 6-8Distance: 2.4 mi
- 6/10University High SchoolGrades: 9-12Distance: 2.6 mi
Schools provided by the listing agent
- Elementary: Orange City Elem
- Middle: River Springs Middle School
- High: University High School-VOL
Source: Stellar MLS. This data may not be complete. We recommend contacting the local school district to confirm school assignments for this home.
Get a cash offer in 3 minutes
Find out how much your home could sell for in as little as 3 minutes with a no-obligation cash offer.
Estimated market value
$437,700
Get a cash offer in 3 minutes
Find out how much your home could sell for in as little as 3 minutes with a no-obligation cash offer.
Estimated market value
$437,700
- Florida
- Volusia County
- Orange City
- 32763
- 1007 Golf View Estates Dr
Nearby cities
Nearby zip codes
Other Orange City Topics
