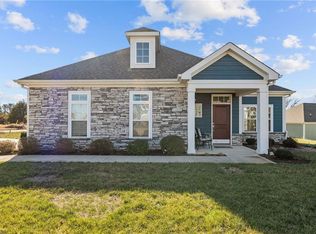
Nestled in Mebane's sought-after Villas on 5th community, Welcome to the Promenade, an elegant, open home with plenty of room for your oversized sofas and dining room furniture. The Deluxe kitchen with beautiful white cabinetry, quartz tops, tile backsplash, coffee bar wall oven & microwave, gas cooktop, decorative hood vent & center island make it the ideal place to have a quick meal or prepare a grand feast for family and friends. Step out of the living room onto this breath-taking covered patio and Pergola! This home offers 3 bedrooms, 2 full bathrooms, & oversized 2 car garage. Primary suite includes direct access to private screened porch with ceiling fan. Primary bath features walk-in tile shower, vanity with dual sinks, linen & water closet. Decorative arched openings & tray ceilings with crown trim. HOA handles lawncare & irrigation. Located minutes from Tanger Outlet Center, restaurants & medical facilities & access to I-40/85. All that is missing, is YOU...
Sold for $515,000
$515,000
1007 Gramercy Ct, Mebane, NC 27302
3beds
1,990sqft
Single Family Residence
Built in 2021
-- sqft lot
$488,900 Zestimate®
$259/sqft
$2,129 Estimated rent
Home value
$488,900
$450,000 - $533,000
$2,129/mo
Zestimate® history
Owner options
List your home for rent
$2,129/mo
Rent Zestimate®
Find your next renter with Zillow Rental Manager. Plus, with online applications, you can quickly screen prospective tenants – for free.
$2,129/mo
Rent Zestimate®
Refinance and save
$3,605/mo
Est. payment
Refinancing to a lower rate could help reduce your monthly payments and save thousands over the life of the loan.
$3,605/mo
Est. payment
Explore your selling options
Work with a Zillow partner agent
Leverage their expertise and Zillow's premium Showcase listings to get your home seen by more buyers.
Get startedList with your own agent
Get your home in front of millions of buyers by listing it on Zillow.
Learn how to do itSell it yourself
Take full control of how buyers see your home on Zillow by listing For Sale by Owner (FSBO).
List your homeWhat's special
Deluxe kitchenWalk-in tile showerCoffee barCenter islandDecorative arched openingsCovered patioOpen home
Zillow last checked:
Listing updated:
Listed by:
Tonia L Grinstead 336-382-0095,
Nova Triad Partners, LLC
Bought with:
John Wiltshire, 284443
Re/MaxDiamond Realty
Source: Doorify MLS,MLS#: 10067076
Facts & features
Interior
Bedrooms & bathrooms
- Bedrooms: 3
- Bathrooms: 2
- Full bathrooms: 2
Primary bedroom
- Level: Main
Bedroom 2
- Level: Main
Bedroom 3
- Level: Main
Primary bathroom
- Level: Main
Bathroom 2
- Level: Main
Dining room
- Level: Main
Other
- Level: Main
Kitchen
- Level: Main
Laundry
- Level: Main
Living room
- Level: Main
Heating
- Central, Fireplace(s), Forced Air, Natural Gas
Cooling
- Central Air, Ceiling Fan(s), Gas
Appliances
- Included: Cooktop, Disposal, Dishwasher, Exhaust Fan, Gas Cooktop, Gas Water Heater, Microwave, Range Hood, Stainless Steel Appliance(s), Tankless Water Heater, Vented Exhaust Fan, Wine Cooler, Washer/Dryer, Wall Oven
- Laundry: Laundry Room, Main Level
Features
- Ceiling Fan(s), Chandelier, Crown Molding, Double Vanity, Entrance Foyer, Kitchen Island, Open Floorplan, Pantry, Primary Downstairs, Tray Ceiling(s), Walk-In Closet(s), Separate Shower, Bathtub/Shower Combination, Walk-In Shower, Water Closet, Quartz Counters, Smooth Ceilings
- Flooring: Luxury Vinyl, Vinyl
- Doors: Storm Door(s)
- Windows: Blinds, Double Pane Windows
- Number of fireplaces: 1
- Fireplace features: Gas, Gas Log, Ventless
Interior area
- Total structure area: 1,990
- Total interior livable area: 1,990 sqft
- Finished area above ground: 1,990
- Finished area below ground: 0
Property
Parking
- Total spaces: 6
- Parking features: Attached, Driveway, Garage Faces Front, Garage Door Opener, Oversized
- Garage spaces: 2
- Has uncovered spaces: Yes
Accessibility
- Accessibility features: Level Flooring
Features
- Levels: One
- Stories: 1
- Patio & porch: Covered, Front Porch, Screened
- Exterior features: Covered Courtyard, Courtyard, Rain Gutters
- Pool features: Association, Community, Salt Water
- Spa features: None
- Fencing: None
Lot
- Features: Cul-De-Sac
Details
- Additional structures: Pergola
- Parcel number: 176725
- Special conditions: Standard
- Horse amenities: None
Construction
Type & style
- Home type: SingleFamily
- Architectural style: Ranch,Transitional
- Property subtype: Single Family Residence
Materials
- See Remarks, Stone Veneer, Engineered Wood
- Foundation: Slab
- Roof: Architectural Shingle
Condition
- New construction: No
- Year built: 2021
- Major remodel year: 2021
Utilities & green energy
- Sewer: Public Sewer
- Water: Public
- Utilities for property: Cable Available, Electricity Available, Natural Gas Available, Natural Gas Connected, Phone Available, Sewer Available, Sewer Connected, Underground Utilities, Water Available, Water Connected
Community & HOA
Community
- Features: Curbs, Clubhouse, Fitness Center, Pool, Street Lights, Sidewalks
- Security: Smoke Detector(s)
- Subdivision: The Villas on 5th
HOA
- Has HOA: Yes
- Amenities included: Clubhouse, Fitness Center, Landscaping, Party Room
- Services included: Maintenance Grounds
- HOA fee: $254 monthly
- HOA name: Priestley Management
- HOA phone: 336-379-5007
Location
- Region: Mebane
Financial & listing details
- Price per square foot: $259/sqft
- Tax assessed value: $380,715
- Annual tax amount: $3,178
- Date on market: 12/12/2024
- Listing agreement: Exclusive Right To Sell
- Listing terms: Assumable,Cash,Conventional,FHA,VA Loan
- Road surface type: Asphalt
Price history
| Date | Event | Price |
|---|---|---|
| 1/30/2025 | Sold | $515,000-2.8%$259/sqft |
Source:  Doorify MLS #10067076 Report a problem Doorify MLS #10067076 Report a problem | ||
| 12/28/2024 | Pending sale | $530,000$266/sqft |
Source: Doorify MLS #10067076 Report a problem | ||
| 12/12/2024 | Listed for sale | $530,000+48.9%$266/sqft |
Source: Doorify MLS #10067076 Report a problem | ||
| 11/15/2021 | Sold | $356,000$179/sqft |
Source: Public Record Report a problem | ||
Public tax history
| Year | Property taxes | Tax assessment |
|---|---|---|
| 2025 | $3,289 +3% | $380,715 |
| 2024 | $3,194 +4.6% | $380,715 |
| 2023 | $3,053 -3.9% | $380,715 +34.2% |
| 2022 | $3,177 +368.5% | $283,623 +372.7% |
| 2021 | $678 | $60,000 |
Find assessor info on the county website
Neighborhood: 27302
Nearby homes
- $373,0002 bd2 ba1.7k sqft1005 Gramercy Ct, Mebane, NC 27302Off Market
- $463,2003 bd3 ba2.4k sqft1003 Gramercy Ct, Mebane, NC 27302Off Market
- $350,0002 bd2 ba1.5k sqft1301 Airport Rd, Mebane, NC 27302Sold
- $416,3002 bd2 ba1.8k sqft1001 Gramercy Ct, Mebane, NC 27302Off Market
- $502,4003 bd2 ba2.1k sqft1013 Gramercy Ct, Mebane, NC 27302Off Market
- $475,1003 bd3 ba2.4k sqft1008 Gramercy Ct, Mebane, NC 27302Off Market
- $439,1002 bd2 ba1.9k sqft1006 Gramercy Ct, Mebane, NC 27302Off Market
- $485,4003 bd3 ba2.4k sqft1010 Gramercy Ct, Mebane, NC 27302Off Market
Nearby schools
GreatSchools rating
- 6/10South Mebane ElementaryGrades: K-5Distance: 1.4 mi
- 9/10Hawfields MiddleGrades: 6-8Distance: 1.2 mi
- 6/10Southeast Alamance High SchoolGrades: 9-12Distance: 3.6 mi
Schools provided by the listing agent
- Elementary: Alamance Burlington - South Mebane Elementary
- Middle: Alamance Burlington - Hawfields Middle
- High: Alamance Burlington - Southeast Alamance High School
Source: Doorify MLS. This data may not be complete. We recommend contacting the local school district to confirm school assignments for this home.
Get a cash offer in 3 minutes
Find out how much your home could sell for in as little as 3 minutes with a no-obligation cash offer.
Estimated market value
$488,900
Get a cash offer in 3 minutes
Find out how much your home could sell for in as little as 3 minutes with a no-obligation cash offer.
Estimated market value
$488,900
- North Carolina
- Alamance County
- Mebane
- 27302
- 1007 Gramercy Ct
