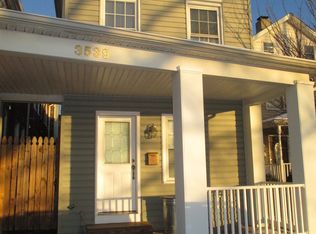
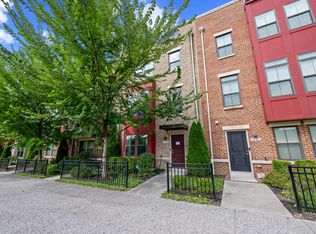


SPACIOUS LAYOUT AND CONVENIENT TO EVERYTHING DOWNTOWN! Fabulous upper-level bright and spacious townhouse style condo with multiple balconies & garage parking (+ additional driveway space & community permitted spot). Open main level floor plan w/ expansive living and dining rooms, tons of windows, balcony, half bath, and gourmet eat-in kitchen. Upstairs features laundry, 2 nice size BRs, + Primary Suite w/ balcony, HUGE walk in closet (w/ window), and ensuite bath w/ dual vanities, separate shower & soaking tub. Close to downtown, Little Italy, Harbor East, Hopkins, and everything Baltimore has to offer - it does not get any more convenient than this. Easy maintenance free living. A MUST SEE! NO CATS. Small to medium dog only. Note- this is the 3rd and 4th floors of a 4 story Townhouse style condo. There is no elevator. Please do not submit questions or inquiries through 3rd party websites.
Townhouse for rent
Townhouse
Available now
Small dogs OK
Air conditioner, central air, electric
Dryer in unit laundry
1 Attached garage space parking
Forced air, natural gas
What's special
Community permitted spotHalf bathGarage parkingTons of windowsMultiple balconiesSpacious layoutGourmet eat-in kitchen
- 20 days |
- -- |
- -- |
Zillow last checked:
Listing updated:
Travel times

Let’s turn your rent into credit progress
Build credit history with every on-time payment and get credit for the payment you’re already making.
Facts & features
Interior
Bedrooms & bathrooms
- Bedrooms: 3
- Bathrooms: 3
- Full bathrooms: 2
- 1/2 bathrooms: 1
Heating
- Forced Air, Natural Gas
Cooling
- Air Conditioner, Central Air, Electric
Appliances
- Included: Dishwasher, Dryer, Garbage Disposal, Gas Water Heater, Ice Maker, Microwave Oven, Oven/Range - Electric, Refrigerator, Washer
- Laundry: Dryer In Unit, Has Laundry, In Unit, Upper Level, Washer In Unit
Features
- Dining Area, Eat-in Kitchen, Kitchen - Gourmet, Kitchen - Table Space, Open Floorplan, Walk In Closet
- Flooring: Wood
Interior area
- Total interior livable area: 1,995 sqft
Property
Parking
- Total spaces: 1
- Parking features: Attached, Driveway, Garage, Off Street, Open
- Has attached garage: Yes
- Has uncovered spaces: Yes
- Details: Contact manager
Features
- Exterior features: Dining Area, Kitchen - Gourmet, Kitchen - Table Space
- Pool features: Contact manager
Details
- Additional structures: Garage(s)
- Parcel number: 03041359164A
Construction
Type & style
- Home type: Townhouse
- Architectural style: Federal
- Property subtype: Townhouse
Condition
- Year built: 2005
Building
Management
- Pets allowed: Yes
Community & HOA
Location
- Region: Baltimore
Financial & listing details
- Lease term: Contact For Details
Nearby apartments for rent
Price history
| Date | Event | Price |
|---|---|---|
| 9/27/2026 | Listed for rent | $2,400$1/sqft |
Source: Bright MLS #MDBA2232778 Report a problem | ||
| 6/28/2024 | Listing removed | -- |
Source:  Bright MLS #MDBA2114340 Report a problem Bright MLS #MDBA2114340 Report a problem | ||
| 5/20/2024 | Price change | $325,000-1.5%$163/sqft |
Source: Bright MLS #MDBA2114340 Report a problem | ||
| 4/3/2024 | Price change | $329,900-2.9%$165/sqft |
Source: Bright MLS #MDBA2114340 Report a problem | ||
| 3/2/2024 | Listed for sale | $339,900+19.3%$170/sqft |
Source: Bright MLS #MDBA2114340 Report a problem | ||
| 7/31/2014 | Listing removed | $285,000$143/sqft |
Source: Cummings & Co Realtors LLC #BA8360774 Report a problem | ||
| 5/29/2014 | Listed for sale | $285,000+12%$143/sqft |
Source: Cummings & Co Realtors LLC #BA8360774 Report a problem | ||
| 3/27/2006 | Sold | $254,449$128/sqft |
Source: Public Record Report a problem | ||