Step into timeless charm with modern updates in this beautifully refreshed 3-bedroom, 1-bath historic home located on the iconic Maple Leaf Parade route. The seller is now considering government-backed financing, including FHA, VA, and USDA loan offers, providing more opportunities for qualified buyers. Just blocks from downtown, you'll enjoy easy access to local restaurants, shopping, festivals, and everything the heart of the community has to offer.
Inside, you'll find a flexible floor plan featuring a non-conforming fourth bedroom that's perfect for a home office, nursery, guest room, or hobby space. The home blends historic character with thoughtful updates, including original hardwood floors in the main living area, new hardwood flooring in the kitchen, new carpet in the bedrooms, fresh interior paint throughout, and a beautifully remodeled bathroom. Comfort is covered year-round with central heating and air, plus a cozy wood-burning stove for added warmth and charm. A brand-new roof (May 2026) provides peace of mind for years to come.
Outside, relax on the spacious covered front porch, the perfect place to enjoy your morning coffee or watch one of the area's most beloved annual traditions--the Maple Leaf Parade. A large laundry room with additional workspace offers plenty of room for storage, hobbies, or a functional mudroom setup.
Whether you're searching for a historic home, downtown living, a move-in-ready house, or a home with flex space for remote work, this property checks all the boxes. Schedule your private showing today!
Pending
Price cut: $3K (7/27)
$149,900
1007 Grant St, Carthage, MO 64836
3beds
1,685sqft
Single Family Residence
Built in 1900
7,405 Square Feet Lot
$148,400 Zestimate®
$89/sqft
$-- HOA
What's special
Fresh interior paint throughoutFlexible floor planBeautifully remodeled bathroomCentral heating and air
- 87 days
- 35
- 0
Zillow last checked:
Listing updated:
Listed by:
Michael D. Heifner 417-540-6122,
NextHome SoMo Life
Source: Ozark Gateway AOR,MLS#: 263689
Facts & features
Interior
Bedrooms & bathrooms
- Bedrooms: 3
- Bathrooms: 1
- Full bathrooms: 1
Primary bedroom
- Dimensions: 12.1 x 9.1
Bedroom 2
- Dimensions: 14.2 x 9.1
Bedroom 3
- Dimensions: 14.2 x 10.3
Dining room
- Dimensions: 11.1 x 7.1
Kitchen
- Dimensions: 11 x 12.2
Living room
- Dimensions: 15 x 24.9
Other
- Description: Non-Conforming Bedroom/Flex Space
- Dimensions: 15.4 x 17.2
Heating
- Heat Pump, Wood
Cooling
- Window Unit(s)
Features
- Pantry
- Flooring: Carpet, Wood
- Basement: Crawl Space
- Has fireplace: Yes
- Fireplace features: Wood Burning
Interior area
- Total structure area: 1,685
- Total interior livable area: 1,685 sqft
- Finished area above ground: 1,685
- Finished area below ground: 0
Property
Parking
- Parking features: None
Features
- Patio & porch: Covered, Deck
- Fencing: Chain Link
Lot
- Size: 7,405 Square Feet
- Dimensions: 60 x 125
Details
- Parcel number: 14200440040008000
Construction
Type & style
- Home type: SingleFamily
- Architectural style: Traditional
- Property subtype: Single Family Residence
Materials
- Vinyl
- Foundation: Stone, Block, Concrete Perimeter
- Roof: Asphalt
Condition
- Year built: 1900
Utilities & green energy
- Sewer: Public Sewer
Community & HOA
Location
- Region: Carthage
Financial & listing details
- Price per square foot: $89/sqft
- Tax assessed value: $11,950
- Annual tax amount: $560
- Date on market: 7/15/2026
- Listing terms: Cash,Conventional,FHA
Estimated market value
$148,400
$141,000 - $156,000
$1,235/mo
Price history
| Date | Event | Price |
|---|---|---|
| 8/7/2026 | Pending sale | $149,900$89/sqft |
Source:  SOMOMLS as distributed by MLS GRID #60328248 Report a problem SOMOMLS as distributed by MLS GRID #60328248 Report a problem | ||
| 7/27/2026 | Price change | $149,900-2%$89/sqft |
Source:  Ozark Gateway AOR #263689 Report a problem Ozark Gateway AOR #263689 Report a problem | ||
| 7/20/2026 | Price change | $152,900-3.8%$91/sqft |
Source: SOMOMLS as distributed by MLS GRID #60328248 Report a problem | ||
| 7/15/2026 | Listed for sale | $158,900$94/sqft |
Source: Ozark Gateway AOR #263689 Report a problem | ||
| 7/10/2026 | Pending sale | $158,900$94/sqft |
Source: Ozark Gateway AOR #263689 Report a problem | ||
| 7/6/2026 | Listed for sale | $158,900+86.9%$94/sqft |
Source: Ozark Gateway AOR #263689 Report a problem | ||
| 4/20/2026 | Listing removed | $85,000$50/sqft |
Source: Ozark Gateway AOR #255789 Report a problem | ||
| 3/18/2026 | Pending sale | $85,000$50/sqft |
Source: Ozark Gateway AOR #255789 Report a problem | ||
| 3/4/2026 | Price change | $85,000-8.6%$50/sqft |
Source: Ozark Gateway AOR #255789 Report a problem | ||
| 1/8/2026 | Price change | $93,000-5.1%$55/sqft |
Source: Ozark Gateway AOR #255789 Report a problem | ||
| 10/16/2025 | Listed for sale | $98,000$58/sqft |
Source: Ozark Gateway AOR #255789 Report a problem | ||
Public tax history
| Year | Property taxes | Tax assessment |
|---|---|---|
| 2025 | $561 +2% | $11,950 +11.9% |
| 2024 | $550 0% | $10,680 |
| 2023 | $550 +2.1% | $10,680 +1.7% |
| 2022 | $539 | $10,500 |
| 2021 | -- | $10,500 +61.5% |
| 2020 | -- | $6,500 |
| 2019 | -- | $6,500 |
| 2018 | -- | $6,500 |
| 2017 | $345 +0.3% | $6,500 |
| 2016 | $344 0% | $6,500 |
| 2015 | $344 +56% | $6,500 +44.1% |
| 2014 | $220 +0.4% | $4,510 |
| 2013 | $220 +0.5% | $4,510 |
| 2012 | $218 -0.3% | $4,510 |
| 2011 | $219 -14.1% | $4,510 -14.1% |
| 2010 | $255 +0.7% | $5,250 |
| 2009 | $253 | $5,250 |
| 2008 | -- | $5,250 -3.3% |
| 2007 | -- | $5,430 -10.5% |
| 2006 | $247 | $6,070 |
| 2005 | -- | $6,070 |
| 2004 | $252 | $6,070 |
| 2003 | -- | $6,070 |
Find assessor info on the county website
Monthly payment
Est. payment
Payment breakdown
Explore the cost of this home by adjusting the details. Changes won't be saved.Climate risks
Neighborhood: 64836
Nearby schools
Schools provided by the listing agent
- Elementary: Mark Twain
- Middle: Carthage
Source: Ozark Gateway AOR. This data may not be complete. We recommend contacting the local school district to confirm school assignments for this home.
Similar homes
- $149,0003 bd2 ba1.4k sqft1123 S Maple St, Carthage, MO 64836For Sale
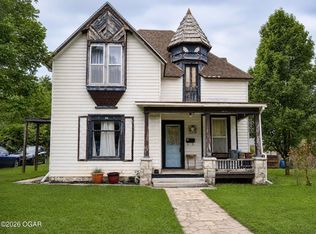 MLS ID #264252, Keri Ralston, Jenni Cully & Associates, LLC. Ozark Gateway AOR
 - $154,9002 bd1 ba1k sqft525 E Macon St, Carthage, MO 64836For Sale
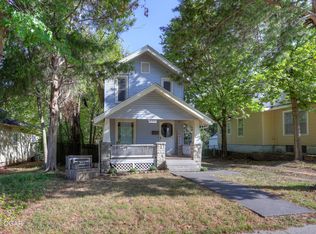 MLS ID #265173, The Jennifer Reaves Team, KELLER WILLIAMS REALTY ELEVATE. Ozark Gateway AOR
 - $169,9003 bd2 ba1.4k sqft1409 S Maple Street, Carthage, MO 64836Active
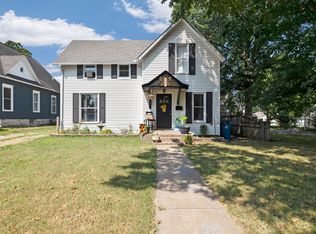
 MLS ID #60331166, Samantha Cherry, EXP Realty LLC. SOMOMLS as distributed by MLS GRID
 - $115,0004 bd2 ba1.4k sqft527 Walnut St, Carthage, MO 64836For Sale
 MLS ID #262374, Wren Vickers, CHARLES BURT HOMEFOLKS. Ozark Gateway AOR
