Nestled within a quite cul-de-sac, this exceptional 4-bedroom sanctuary seamlessly combines classic charm with modern luxuries. Immaculately maintained, the residence offers 4 spacious bedrooms, 3 full baths, and a half bath ensuring both comfort and impeccable style for family living. The living area features classic brick flooring, creating an inviting atmosphere as the foundation of the home. The gourmet kitchen is a culinary haven, boasting a breakfast bar, stainless steel appliances, updated cabinetry, granite countertops, and updated lighting. A convenient laundry/pantry is strategically positioned just off the kitchen for optimal functionality. The primary suite serves as a sizable retreat, featuring a soaking tub, and spacious walk-in closet. The split floor plan design provides privacy with three additional bedrooms and two full baths situated across the home from the primary suite. Step outside to the entertainer’s patio, an extended covered space complete with an outdoor kitchen, TV hook-up, and seating area – perfect for gatherings. The fully fenced backyard encompasses an in-ground pool, creating a personal oasis for private enjoyment. Bonus features include an unfinished bonus space with the potential for customization into a pool house, game room, or home office, providing direct access to the backyard. Additional outdoor advantages include green space for activities, outdoor storage for convenience, and a private courtyard entry accented by an iron gate and beautiful landscaping, enhancing the overall appeal of the property.
Closed
Price Unknown
1007 Gretel Ct, Alexandria, LA 71303
4beds
1,761sqft
Single Family Residence
Built in 1964
0.29 Acres Lot
$271,400 Zestimate®
$--/sqft
$2,071 Estimated rent
Home value
$271,400
$252,000 - $290,000
$2,071/mo
Zestimate® history
Owner options
List your home for rent
$2,071/mo
Rent Zestimate®
Find your next renter with Zillow Rental Manager. Plus, with online applications, you can quickly screen prospective tenants – for free.
$2,071/mo
Rent Zestimate®
Refinance and save
Refinancing to a lower rate could help reduce your monthly payments and save thousands over the life of the loan.
Explore your selling options
Work with a Zillow partner agent
Leverage their expertise and Zillow's premium Showcase listings to get your home seen by more buyers.
Get startedList with your own agent
Get your home in front of millions of buyers by listing it on Zillow.
Learn how to do itSell it yourself
Take full control of how buyers see your home on Zillow by listing For Sale by Owner (FSBO).
List your homeWhat's special
Classic charmBeautiful landscapingPool housePrimary suiteIron gatePrivate courtyard entryHome office
Zillow last checked:
Listing updated:
Listed by:
Katie Vanderlick,
THE TRISH LELEUX GROUP
Bought with:
YOLANDA FORD, 75833
EXP REALTY, LLC
Source: GCLRA,MLS#: 2437354Originating MLS: Greater Central Louisiana REALTORS Association
Facts & features
Interior
Bedrooms & bathrooms
- Bedrooms: 4
- Bathrooms: 4
- Full bathrooms: 3
- 1/2 bathrooms: 1
Primary bedroom
- Level: Lower
- Dimensions: 10.92 X 16.71
Bedroom
- Level: Lower
- Dimensions: 12.57 X 9.41
Bedroom
- Level: Lower
- Dimensions: 13.97 X 9.88
Bedroom
- Level: Lower
- Dimensions: 9.46 X 13.99
Kitchen
- Description: Flooring: Brick
- Level: Lower
- Dimensions: 11.03 X 25.90
Living room
- Level: Lower
- Dimensions: 16.31 X 12.40
Heating
- Has Heating (Unspecified Type)
Cooling
- 1 Unit
Appliances
- Included: Cooktop
- Laundry: Washer Hookup, Dryer Hookup
Features
- Stainless Steel Appliances
- Has fireplace: No
- Fireplace features: None
Interior area
- Total structure area: 3,208
- Total interior livable area: 1,761 sqft
Property
Parking
- Total spaces: 3
- Parking features: Driveway, Three or more Spaces
- Has uncovered spaces: Yes
Features
- Levels: One
- Stories: 1
- Patio & porch: Brick
- Pool features: In Ground
Lot
- Size: 0.29 Acres
- Dimensions: 84 x 140 x 84 x 40 x 124
- Features: Cul-De-Sac, City Lot, Rectangular Lot
Details
- Parcel number: 1011222570
- Special conditions: None
Construction
Type & style
- Home type: SingleFamily
- Architectural style: Cottage
- Property subtype: Single Family Residence
Materials
- Brick
- Foundation: Slab
- Roof: Shingle
Condition
- Excellent
- Year built: 1964
Utilities & green energy
- Sewer: Public Sewer
- Water: Public
Community & HOA
Community
- Subdivision: CASTLE VILLAGE
HOA
- Has HOA: No
Location
- Region: Alexandria
Financial & listing details
- Tax assessed value: $245,000
- Annual tax amount: $2,582
- Date on market: 3/7/2024
- Listing agreement: Exclusive Right To Sell
- Listing terms: Lease Purchase
Price history
| Date | Event | Price |
|---|---|---|
| 4/23/2024 | Sold | -- |
Source: GCLRA #2437354 Report a problem | ||
| 3/22/2024 | Contingent | $242,000$137/sqft |
Source: GCLRA #2437354 Report a problem | ||
| 3/7/2024 | Listed for sale | $242,000$137/sqft |
Source: GCLRA #2437354 Report a problem | ||
Public tax history
| Year | Property taxes | Tax assessment |
|---|---|---|
| 2025 | $2,582 -1.2% | $24,500 |
| 2024 | $2,613 +97.9% | $24,500 +100.8% |
| 2023 | $1,320 -0.9% | $12,200 |
| 2022 | $1,332 +17.9% | $12,200 |
| 2021 | $1,130 +0% | $12,200 |
| 2020 | $1,129 +5.1% | $12,200 +5.2% |
| 2019 | $1,074 -8.5% | $11,600 |
| 2018 | $1,173 +67.8% | $11,600 |
| 2017 | $699 -0.3% | $11,600 |
| 2016 | $701 -52.2% | $11,600 -0.1% |
| 2015 | $1,466 -0.3% | $11,612 |
| 2014 | $1,471 +3.9% | $11,612 |
| 2013 | $1,415 +1.2% | $11,612 |
| 2012 | $1,399 +8.7% | $11,612 +8% |
| 2011 | $1,287 | $10,752 |
| 2010 | $1,287 +21% | $10,752 |
| 2009 | $1,064 +11.3% | $10,752 +10% |
| 2007 | $956 +1% | $9,775 |
| 2006 | $946 +329.7% | $9,775 |
| 2005 | $220 +112.3% | $9,775 +15% |
| 2004 | $104 -2.8% | $8,500 |
| 2002 | $107 +0% | $8,500 |
| 2001 | $107 -0.1% | $8,500 |
| 2000 | $107 | $8,500 |
Find assessor info on the county website
Neighborhood: 71303
Nearby homes
- $237,8003 bd3 ba2.6k sqft1015 Gretel Ct, Alexandria, LA 71303Off Market
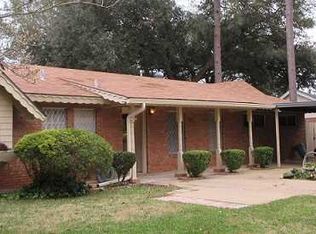
- $214,5003 bd2 ba1.9k sqft1003 Gretel Ct, Alexandria, LA 71303Off Market
- $--3 bd2 ba1.1k sqft1008 Hansel Dr, Alexandria, LA 71303Sold
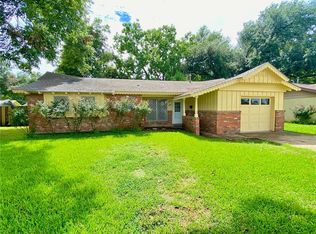
- $177,0003 bd2 ba1.8k sqft1004 Hansel Dr, Alexandria, LA 71303Off Market
- $219,3003 bd2 ba1.7k sqft1012 Hansel Dr, Alexandria, LA 71303Off Market
- $157,4003 bd1 ba1.4k sqft1004 Gretel Ct, Alexandria, LA 71303Off Market
- $141,9004 bd1 ba1.6k sqft1019 Gretel Ct, Alexandria, LA 71303Off Market
- $245,3004 bd2 ba2.5k sqft912 Hansel Dr, Alexandria, LA 71303Off Market
Nearby schools
GreatSchools rating
- 9/10J.B. Nachman Elementary SchoolGrades: PK-5Distance: 0.3 mi
- 4/10Alexandria Middle Magnet SchoolGrades: 6-8Distance: 0.7 mi
- 3/10Bolton High SchoolGrades: 6-12Distance: 1.4 mi
Sell for more on Zillow
Get a Zillow Showcase℠ listing at no additional cost and you could sell for .
$271,400
2% more
+$5,428
With Zillow Showcase(estimated)
$276,828
- Louisiana
- Rapides Parish
- Alexandria
- 71303
- 1007 Gretel Ct
Nearby cities
Nearby zip codes
Other Alexandria Topics
