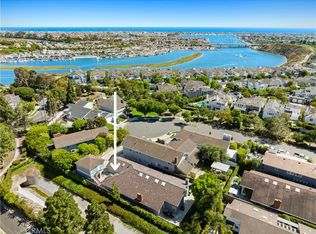
Located in a premium location in a quiet and desirable sought after street in Dover Shores. This home has exciting possibilities to improve and upgrade this to be your dream home.
The current layout flows seamlessly with four bedrooms, each with their own en-suite bathroom, most bedrooms with walk-in closets, one bathroom on the main level, and a private home office. The bonus bedroom offers versatility for many buyers; as media room, a teen retreat, a fourth bedroom, game room or craft room. The space has vaulted ceilings that create an atmosphere of openness. Has a separate entrance into the garage/outside. The large and private primary bedroom, featuring his and her closets that provide ample storage space and a large bathroom with his and her vanity. Bright and open living room with soaring ceilings. Two cozy fireplaces in the living room and family room. Beautiful wood wet bar provides the perfect space for entertaining. Sun-filled kitchen with large expansive windows. Private backyard with a fire pit, seating area and in ground swim-spa. The 5-car attached garage provides ample parking as well as storage space and back stairs to the upstairs. Lots of possibilities for ADU. The home is conveniently located near excellent schools, restaurants, shops and outdoor activities including hiking and biking trails. The Castaways trail is adjacent to the street, providing access to ocean views. Fashion Island, Corona Del Mar, and the Balboa Peninsula are minutes away. Being sold in "as is" condition. Agent is related to seller.
Sold for $3,500,000
Listed by: William Kennedy And Associates • Lyn Janota • Contact: 949-278-4404
Bought with: Pellego, Inc.
Tax assessed value
$3,500,000
1007 Grove Ln, Newport Beach, CA 92660
4beds
3,836sqft
Single Family Residence
Built in 1979
8,220 Square Feet Lot
$5,220,300 Zestimate®
$912/sqft
$18,499 Estimated rent
Home value
$5,220,300
$4.59M - $6.00M
$18,499/mo
Zestimate® history
Owner options
List your home for rent
$18,499/mo
Rent Zestimate®
Find your next renter with Zillow Rental Manager. Plus, with online applications, you can quickly screen prospective tenants – for free.
$18,499/mo
Rent Zestimate®
Refinance and save
$22,188/mo
Est. payment
Refinancing to a lower rate could help reduce your monthly payments and save thousands over the life of the loan.
$22,188/mo
Est. payment
Explore your selling options
Work with a Zillow partner agent
Leverage their expertise and Zillow's premium Showcase listings to get your home seen by more buyers.
Get startedList with your own agent
Get your home in front of millions of buyers by listing it on Zillow.
Learn how to do itSell it yourself
Take full control of how buyers see your home on Zillow by listing For Sale by Owner (FSBO).
List your homeWhat's special
Zillow last checked:
Listing updated:
Listed by:
Lyn Janota DRE #01944862 949-278-4404,
William Kennedy And Associates
Bought with:
Audrey Huynh, DRE #02031189
Pellego, Inc.
Source: CRMLS,MLS#: NP23229604 Originating MLS: California Regional MLS
Originating MLS: California Regional MLSFacts & features
Interior
Bedrooms & bathrooms
- Bedrooms: 4
- Bathrooms: 5
- Full bathrooms: 5
- Main level bathrooms: 1
Rooms
- Room types: Bedroom, Den, Family Room, Foyer, Kitchen, Living Room, Other, Utility Room, Dining Room
Bedroom
- Features: All Bedrooms Up
Bathroom
- Features: Bathroom Exhaust Fan, Bathtub, Dual Sinks, Enclosed Toilet, Linen Closet, Stone Counters, Remodeled, Separate Shower, Tile Counters, Walk-In Shower
Kitchen
- Features: Kitchen Island, Tile Counters
Other
- Features: Walk-In Closet(s)
Heating
- Central, Fireplace(s)
Cooling
- Central Air
Appliances
- Included: Dishwasher, Electric Cooktop, Electric Oven, Disposal, Range Hood, Trash Compactor, Water Heater
- Laundry: Inside, Laundry Room
Features
- Beamed Ceilings, Wet Bar, Built-in Features, Ceiling Fan(s), Ceramic Counters, Cathedral Ceiling(s), Separate/Formal Dining Room, Eat-in Kitchen, High Ceilings, Multiple Staircases, Pantry, Storage, Sunken Living Room, Two Story Ceilings, All Bedrooms Up, Entrance Foyer, Utility Room, Walk-In Closet(s)
- Flooring: Carpet, Tile
- Windows: Double Pane Windows, Drapes, Screens, Shutters
- Has fireplace: Yes
- Fireplace features: Family Room, Gas, Living Room
- Common walls with other units/homes: No Common Walls
Interior area
- Total interior livable area: 3,836 sqft
Property
Parking
- Total spaces: 5
- Parking features: Direct Access, Driveway, Garage Faces Front, Garage, Garage Door Opener
- Attached garage spaces: 5
Features
- Levels: Two
- Stories: 2
- Entry location: Front
- Patio & porch: Concrete, Patio
- Pool features: None
- Has spa: Yes
- Spa features: Heated, In Ground, Private
- Has view: Yes
- View description: None
Lot
- Size: 8,220 Square Feet
- Features: Back Yard, Cul-De-Sac, Front Yard, Sprinkler System
Details
- Additional structures: Second Garage
- Parcel number: 42512215
- Zoning: R1
- Special conditions: Trust
Construction
Type & style
- Home type: SingleFamily
- Property subtype: Single Family Residence
Materials
- Stucco, Wood Siding
- Foundation: Slab
- Roof: Tile
Condition
- New construction: No
- Year built: 1979
Utilities & green energy
- Electric: 220 Volts For Spa
- Sewer: Public Sewer
- Water: Public
- Utilities for property: Cable Available, Electricity Connected, Phone Available, Sewer Connected, Water Connected
Community & HOA
Community
- Features: Biking, Curbs, Hiking, Sidewalks
- Security: Carbon Monoxide Detector(s), Smoke Detector(s)
- Subdivision: Westcliff Grove (Wcgr)
Location
- Region: Newport Beach
Financial & listing details
- Price per square foot: $912/sqft
- Tax assessed value: $3,500,000
- Annual tax amount: $37,002
- Date on market: 1/31/2024
- Cumulative days on market: 185 days
- Listing terms: Conventional
- Exclusions: Car lift in garage.
- Road surface type: Paved
Price history
| Date | Event | Price |
|---|---|---|
| 9/6/2024 | Sold | $3,500,000-6.7%$912/sqft |
Source:  CRMLS #NP23229604 Report a problem CRMLS #NP23229604 Report a problem | ||
| 8/20/2024 | Pending sale | $3,750,000$978/sqft |
Source: CRMLS #NP23229604 Report a problem | ||
| 8/9/2024 | Price change | $3,750,000-6.2%$978/sqft |
Source: CRMLS #NP23229604 Report a problem | ||
| 7/26/2024 | Pending sale | $3,999,000$1,042/sqft |
Source: CRMLS #NP23229604 Report a problem | ||
| 6/27/2024 | Price change | $3,999,000-5.9%$1,042/sqft |
Source: CRMLS #NP23229604 Report a problem | ||
| 6/14/2024 | Price change | $4,250,000-2.3%$1,108/sqft |
Source: CRMLS #NP23229604 Report a problem | ||
| 5/16/2024 | Price change | $4,350,000-6.4%$1,134/sqft |
Source: CRMLS #NP23229604 Report a problem | ||
| 4/19/2024 | Price change | $4,645,000-5.1%$1,211/sqft |
Source: CRMLS #NP23229604 Report a problem | ||
| 3/5/2024 | Price change | $4,895,000-1.8%$1,276/sqft |
Source: CRMLS #NP23229604 Report a problem | ||
| 2/1/2024 | Listed for sale | $4,985,000$1,300/sqft |
Source: CRMLS #NP23229604 Report a problem | ||
Public tax history
| Year | Property taxes | Tax assessment |
|---|---|---|
| 2025 | $37,002 -16.3% | $3,500,000 -15.9% |
| 2024 | $44,182 +2.4% | $4,161,600 +2% |
| 2023 | $43,151 +358.3% | $4,080,000 +370.5% |
| 2022 | $9,415 +2% | $867,142 +2% |
| 2021 | $9,235 +1% | $850,140 +1% |
| 2020 | $9,145 | $841,423 +2% |
| 2019 | $9,145 +2.1% | $824,925 +2% |
| 2018 | $8,959 +3.9% | $808,750 +2% |
| 2017 | $8,625 | $792,893 +2% |
| 2016 | $8,625 +2.3% | $777,347 +1.5% |
| 2015 | $8,432 +3.4% | $765,671 +2% |
| 2014 | $8,153 | $750,673 +0.5% |
| 2013 | -- | $747,281 +2% |
| 2012 | -- | $732,629 +2% |
| 2011 | -- | $718,264 +0.8% |
| 2010 | -- | $712,896 -0.2% |
| 2009 | -- | $714,591 +2% |
| 2008 | -- | $700,580 +2% |
| 2007 | -- | $686,844 +2% |
| 2006 | -- | $673,377 +10.4% |
| 2005 | -- | $610,020 +11.5% |
| 2004 | -- | $547,094 +1.9% |
| 2003 | -- | $537,067 +2% |
| 2002 | -- | $526,537 +2% |
| 2001 | $5,260 +2.6% | $516,213 +2% |
| 2000 | $5,126 | $506,092 |
Find assessor info on the county website
Neighborhood: 92660
Nearby homes
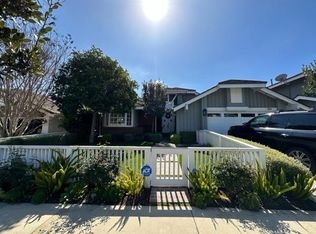
- $2,865,0004 bd4 ba3.3k sqft1013 Grove Ln, Newport Beach, CA 92660Sold
- $4,313,4004 bd4 ba3.3k sqft1001 Grove Ln, Newport Beach, CA 92660Off Market
- $4,006,1004 bd3 ba2.9k sqft1106 Grove Ln, Newport Beach, CA 92660Off Market
- $5,130,3004 bd3 ba3.3k sqft1100 Grove Ln, Newport Beach, CA 92660Off Market
- $3,638,0003 bd3 ba2.5k sqft1112 Grove Ln, Newport Beach, CA 92660Off Market
- $4,492,0004 bd3 ba3.3k sqft1012 Grove Ln, Newport Beach, CA 92660Off Market
- $4,742,8003 bd3 ba3k sqft1006 Grove Ln, Newport Beach, CA 92660Off Market
- $4,635,3003 bd3 ba3.1k sqft1000 Grove Ln, Newport Beach, CA 92660Off Market
Nearby schools
GreatSchools rating
- 10/10Mariners Elementary SchoolGrades: K-6Distance: 0.6 mi
- 9/10Horace Ensign Intermediate SchoolGrades: 7-8Distance: 1 mi
- 9/10Newport Harbor High SchoolGrades: 9-12Distance: 0.7 mi
Schools provided by the listing agent
- Elementary: Mariners
- Middle: Ensign
- High: Newport Harbor
Source: CRMLS. This data may not be complete. We recommend contacting the local school district to confirm school assignments for this home.
Get a cash offer in 3 minutes
Find out how much your home could sell for in as little as 3 minutes with a no-obligation cash offer.
Estimated market value
$5,220,300
Get a cash offer in 3 minutes
Find out how much your home could sell for in as little as 3 minutes with a no-obligation cash offer.
Estimated market value
$5,220,300
- California
- Orange County
- Newport Beach
- 92660
- 1007 Grove Ln
Nearby cities
Nearby neighborhoods
Nearby zip codes
Other Newport Beach Topics
