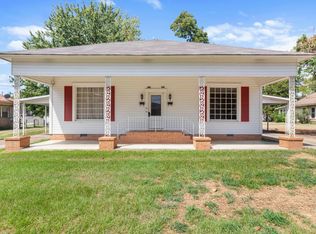
Location, space, and original character come together at 1007 Haddock Street! Situated directly across from Henderson State University and just minutes from downtown Arkadelphia and Ouachita Baptist University, this approximately 2,083 SF home offers 3 spacious bedrooms and 2 full baths. Original hardwood floors add warmth and character, while new energy-efficient windows provide an important modern update. The generous floor plan features large bedrooms, comfortable living and dining areas, plus a versatile second living space that could serve as a home office, study, or reading room. One full bath has already been remodeled, giving buyers a great start while leaving opportunities to add their own style. Outside, a detached garage/storage building provides additional space for parking, hobbies, equipment, or storage. Offered at $169,900, this home combines generous square footage, character, flexibility, and an outstanding location near Arkadelphia's university row and downtown.
Active
$169,900
1007 Haddock St, Arkadelphia, AR 71923
3beds
2,083sqft
Single Family Residence
Built in ----
7,840 Square Feet Lot
$160,600 Zestimate®
$82/sqft
$-- HOA
What's special
Versatile second living spaceNew energy-efficient windowsGenerous floor planSpacious bedroomsOriginal hardwood floors
- 1 hour
- 28
- 3
Zillow last checked:
Listing updated:
Listed by:
Jason Edington 870-210-1445,
Keller Williams Realty Hot Springs 501-907-5959
Source: CARMLS,MLS#: 26038060
Facts & features
Interior
Bedrooms & bathrooms
- Bedrooms: 3
- Bathrooms: 2
- Full bathrooms: 2
Rooms
- Room types: Den/Family Room, Office/Study
Dining room
- Features: Separate Dining Room
Heating
- Electric
Cooling
- Electric
Appliances
- Included: Gas Range, Plumbed For Ice Maker
- Laundry: Laundry Room
Features
- All Bedrooms Down, 3 Bedrooms Same Level
- Flooring: Wood
- Has fireplace: Yes
- Fireplace features: Woodburning-Site-Built
Interior area
- Total structure area: 2,083
- Total interior livable area: 2,083 sqft
Property
Parking
- Total spaces: 2
- Parking features: Parking Pad, Two Car
Features
- Levels: One
- Stories: 1
Lot
- Size: 7,840 Square Feet
- Dimensions: 70 x 113
- Features: Sloped
Details
- Parcel number: 7401168000
Construction
Type & style
- Home type: SingleFamily
- Architectural style: Traditional
- Property subtype: Single Family Residence
Materials
- Foundation: Crawl Space
- Roof: Composition
Condition
- New construction: No
Utilities & green energy
- Electric: Elec-Municipal (+Entergy)
- Gas: Gas-Natural
- Sewer: Public Sewer
- Water: Public
- Utilities for property: Natural Gas Connected, Cable Connected
Community & HOA
Community
- Subdivision: HARDY BARKMAN & ROGERS
HOA
- Has HOA: No
Location
- Region: Arkadelphia
Financial & listing details
- Price per square foot: $82/sqft
- Tax assessed value: $136,100
- Annual tax amount: $1,286
- Date on market: 9/18/2026
- Road surface type: Paved
Estimated market value
$160,600
$130,000 - $186,000
$1,291/mo
Price history
| Date | Event | Price |
|---|---|---|
| 9/18/2026 | Listed for sale | $169,900$82/sqft |
Source:  CARMLS #26038060 Report a problem CARMLS #26038060 Report a problem | ||
Public tax history
| Year | Property taxes | Tax assessment |
|---|---|---|
| 2025 | $628 +2.8% | $20,549 +5% |
| 2024 | $611 -10.9% | $19,570 |
| 2023 | $686 -6.8% | $19,570 |
| 2022 | $736 | $19,570 |
| 2021 | $736 | $19,570 |
| 2020 | $736 +0.9% | $19,570 -0.3% |
| 2019 | $729 -3.3% | $19,630 |
| 2018 | $754 +3.3% | $19,630 |
| 2017 | $730 +6.9% | $19,630 |
| 2016 | $683 +7.4% | $19,630 |
| 2015 | $636 +29% | $19,630 +17.6% |
| 2014 | $493 +7.3% | $16,695 +4.2% |
| 2013 | $459 +13.2% | $16,027 +4.3% |
| 2012 | $406 | $15,359 |
| 2011 | $406 +19.3% | $15,359 +9.5% |
| 2010 | $340 +10.7% | $14,023 +5% |
| 2009 | $307 +10.3% | $13,355 +4.5% |
| 2008 | $278 | $12,774 |
Find assessor info on the county website
Monthly payment
Est. payment
Payment breakdown
Explore the cost of this home by adjusting the details. Changes won't be saved.Climate risks
Neighborhood: 71923
Nearby schools
Schools provided by the listing agent
- Elementary: Arkadelphia
- Middle: Arkadelphia
- High: Arkadelphia
Source: CARMLS. This data may not be complete. We recommend contacting the local school district to confirm school assignments for this home.
Similar homes
- $199,0003 bd2 ba2.1k sqft3444 Highway 51 Rd S, Arkadelphia, AR 71923For Sale

 MLS ID #26037540, Eric Jones, First National Realty. CARMLS
 - $175,0003 bd2 ba1.6k sqft2071 Elaine Cir, Arkadelphia, AR 71923For Sale
 MLS ID #26035815, Falicia Samuels, Crye*Leike Pro Elite Realty. CARMLS
 - $168,0003 bd2 ba1.5k sqft1437 Lincoln St, Arkadelphia, AR 71923For Sale
 MLS ID #26025175, Jason Edington, Keller Williams Realty Hot Springs. CARMLS
 - $175,0004 bd2 ba2k sqft321 N 11th St #321 & 323, Arkadelphia, AR 71923For Sale
 MLS ID #26034224, Kim Byrd, Crye*Leike Pro Elite Realty. CARMLS
 - $165,0003 bd2 ba1.7k sqft239 N 25th St, Arkadelphia, AR 71923For SaleMLS ID #26024928, Brenda Benson, Bluebird Real Estate, LLC. CARMLS
- $166,0003 bd2 ba1.4k sqft226 N 14th St, Arkadelphia, AR 71923For SaleMLS ID #26015213, Brenda Benson, Bluebird Real Estate, LLC. CARMLS
- $149,0003 bd2 ba1.9k sqft410 N 15th St, Arkadelphia, AR 71923For SaleMLS ID #26032726, Rita K Smith, Bluebird Real Estate, LLC. CARMLS
- $165,0003 bd2 ba1.6k sqft2047 Elaine Cir, Arkadelphia, AR 71923For SaleMLS ID #26022344, Shelly Fendley Craft, Lake Hamilton Realty, Inc.. CARMLS
- $169,0004 bd2 ba1.5k sqft2609 Walnut St, Arkadelphia, AR 71923For SaleMLS ID #26018954, Joshua Lafever, McKimmey Associates REALTORS NLR. CARMLS
- $190,0003 bd2 ba1.5k sqft51 Gorman Loop, Arkadelphia, AR 71923For SaleMLS ID #26035219, Heather Vaughn, Lake Hamilton Realty, Inc.. CARMLS
- $158,0003 bd2 ba1.4k sqft242 N 24th St, Arkadelphia, AR 71923For SaleMLS ID #26030902, Ashley Nelson, Keller Williams Realty Hot Springs. CARMLS
- $165,0003 bd2 ba1.3k sqft2606 Lynwood Dr, Arkadelphia, AR 71923For SaleMLS ID #26003069, Betty Patton, Bluebird Real Estate, LLC. CARMLS
- $199,0003 bd2 ba1.6k sqft2818 Sylvia St, Arkadelphia, AR 71923For SaleMLS ID #26033214, Kim Byrd, Crye*Leike Pro Elite Realty. CARMLS
- $190,0003 bd2 ba1.2k sqft1900 Oconnell St, Arkadelphia, AR 71923For SaleMLS ID #26031246, Jason Edington, Keller Williams Realty Hot Springs. CARMLS
- $220,0003 bd2 ba1.3k sqft1427 Welch St, Arkadelphia, AR 71923For SaleMLS ID #26036695, Falicia Samuels, Crye*Leike Pro Elite Realty. CARMLS
- $235,0003 bd2 ba1.7k sqft2707 Lynwood Dr, Arkadelphia, AR 71923For SaleMLS ID #26037176, Wanda Lathem, Bluebird Real Estate, LLC. CARMLS
- $215,0003 bd2 ba1.9k sqft901 N 15th St, Arkadelphia, AR 71923For SaleMLS ID #26017575, Brittany Evans, Crye-Leike REALTORS. CARMLS
- $129,9003 bd2 ba2k sqft801 Crittenden St, Arkadelphia, AR 71923For SaleMLS ID #26025952, Jason Edington, Keller Williams Realty Hot Springs. CARMLS
