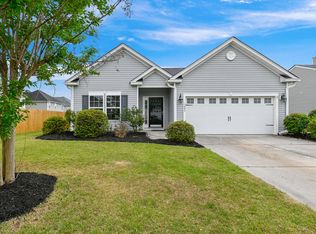
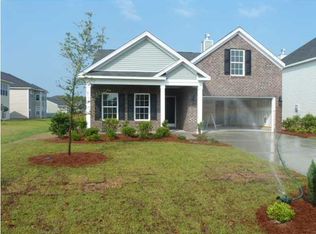

Beautiful Ranch design with high vaulted ceilings and arches throughout. Architectural features in this home makes it feel like a much larger home than the 1746 sq ft. Hardwood floors start at the front door and run through the separate formal Dining room through the large family room to the Master suite and secondary bedrooms. Tile floors compliment the Kitchen/Breakfast area and the silestone countertops with under mount sinks are perfect for that chef in the family. 42" maple cabinets and pantry complete the cooking area. A full appliance package with self clean smooth top range, vented built in microwave, dishwasher, disposal and side by side dispenser REFRIGERATOR support this area. Convenient utility room with tile floor opens to trimmed and painted 2 car garage with garage dooropener and 2 remotes for ease of access. Master Suite has high tray ceiling and deluxe bath complete with tiled floor, elevated double bowl vanity, separate garden tub and glass shower, separate water closet and a walk in clothes closet to die for!! All bedroom are pre wired for fans and phone and cable. Family room is also pre wired for fan and cable.Split bedroom design offers two nice sized secondary bedrooms with full bath in between. There is a large covered Lanai off Family room to relax in after a long day at work. Yard is completely landscaped with lush decorative planting in front yard. Garage door with windows and two pretty carriage lights show off the front of the home.
This property is not currently displayed as for sale or rent on Zillow. This may be different from what's on other websites or public sources.